
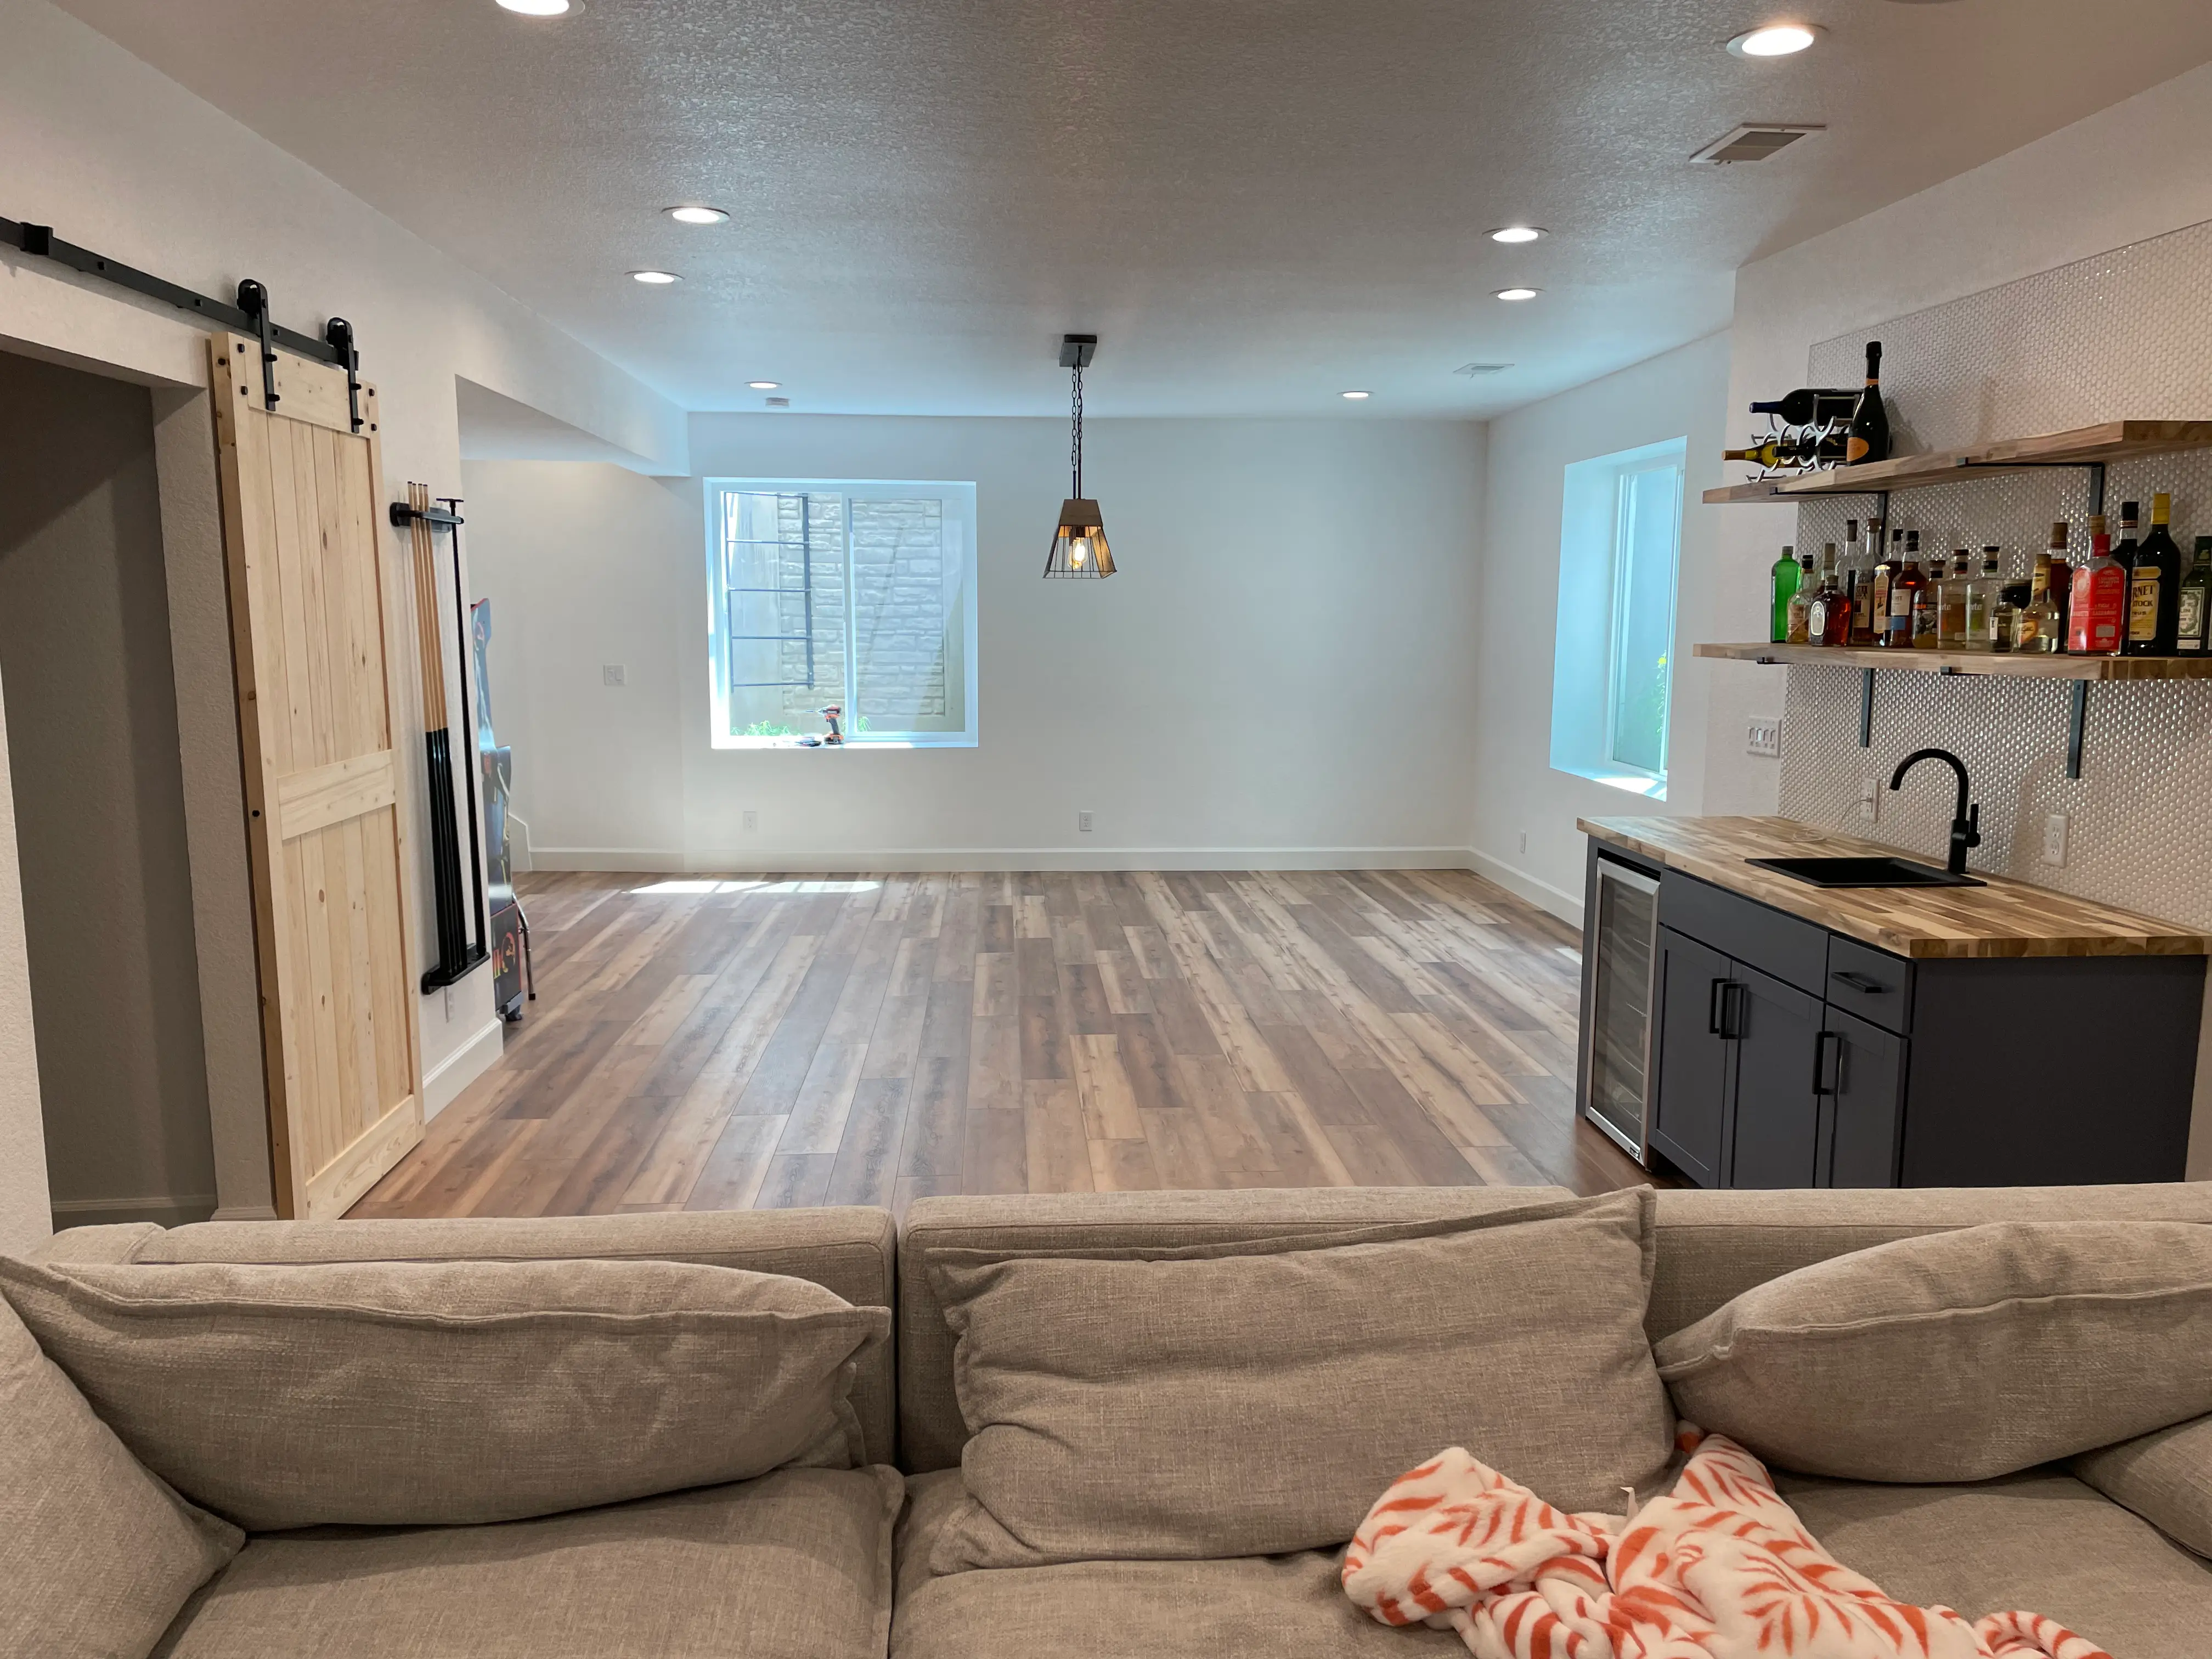
Egress Window Installation
Cutting a new opening through the foundation, digging the window well, and setting a unit that meets code. Required before any bedroom framing goes up.

An unfinished Lafayette basement taken to finished living space. Permitted before framing, built to code, and cleaned before handover.
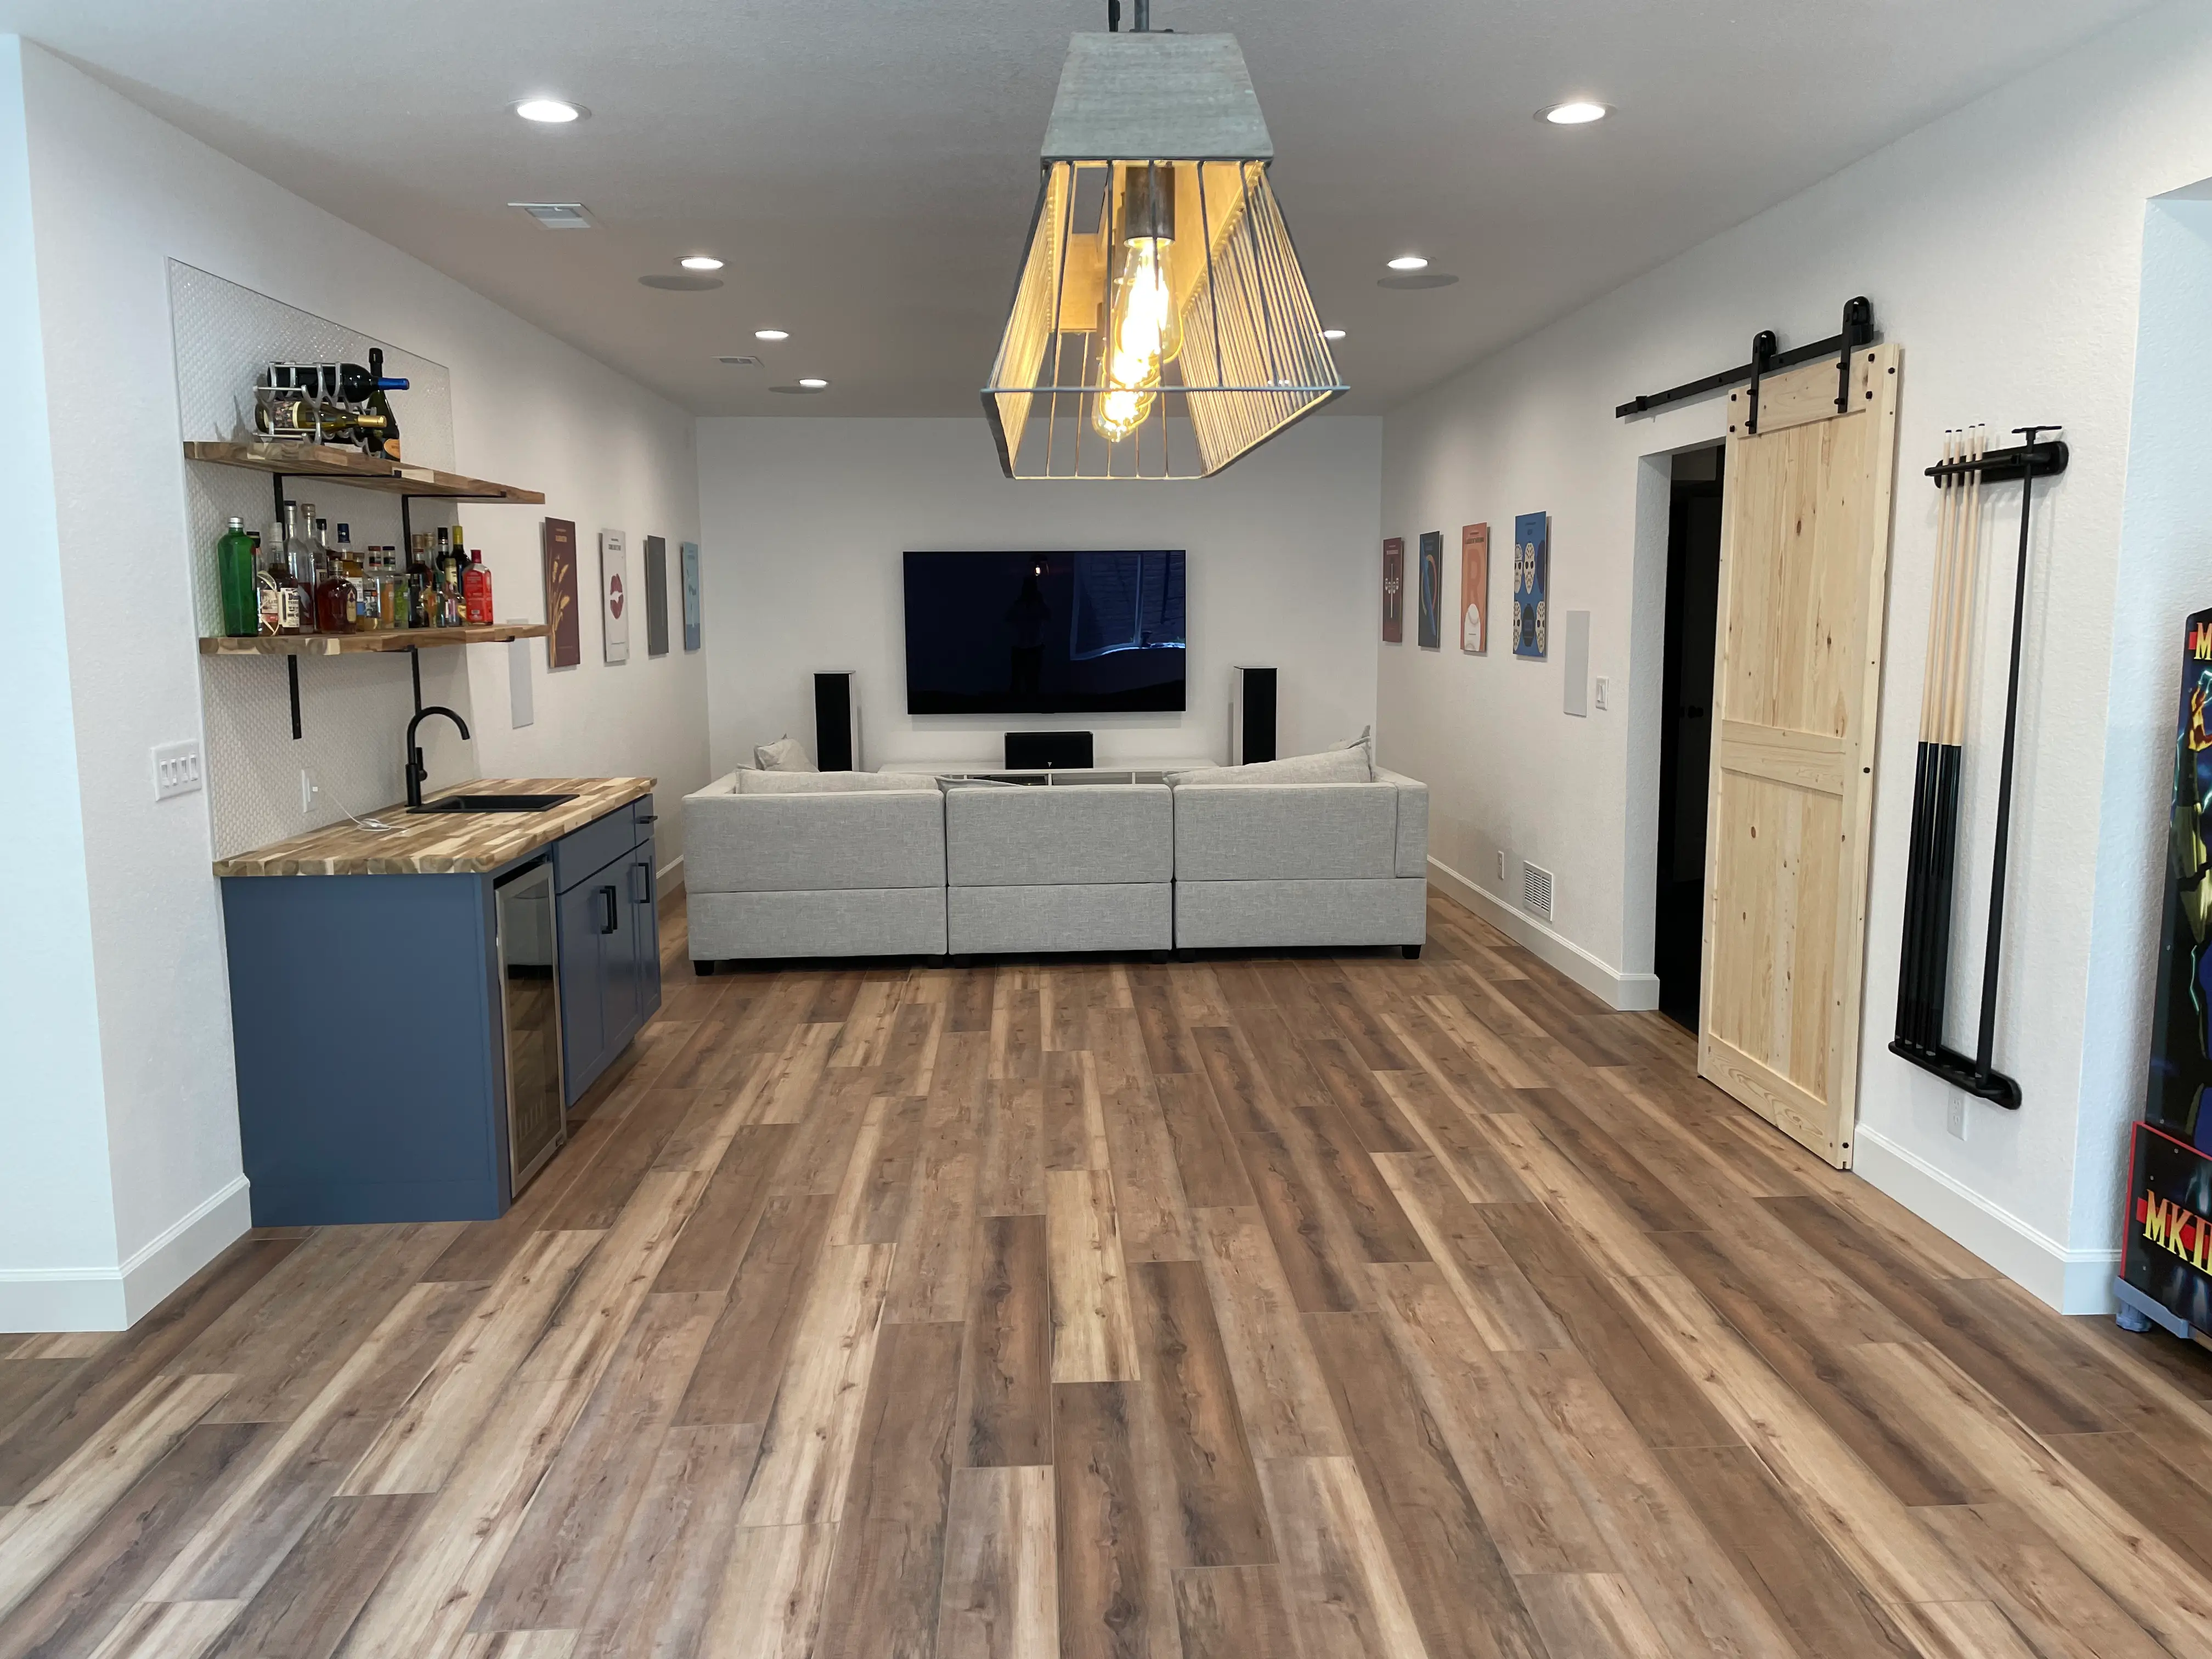
Everything below runs under one contract, so you deal with one team instead of coordinating six trades yourself. It is the same way we run every general contracting project across Boulder County.
Cutting a new opening through the foundation, digging the window well, and setting a unit that meets code. Required before any bedroom framing goes up.
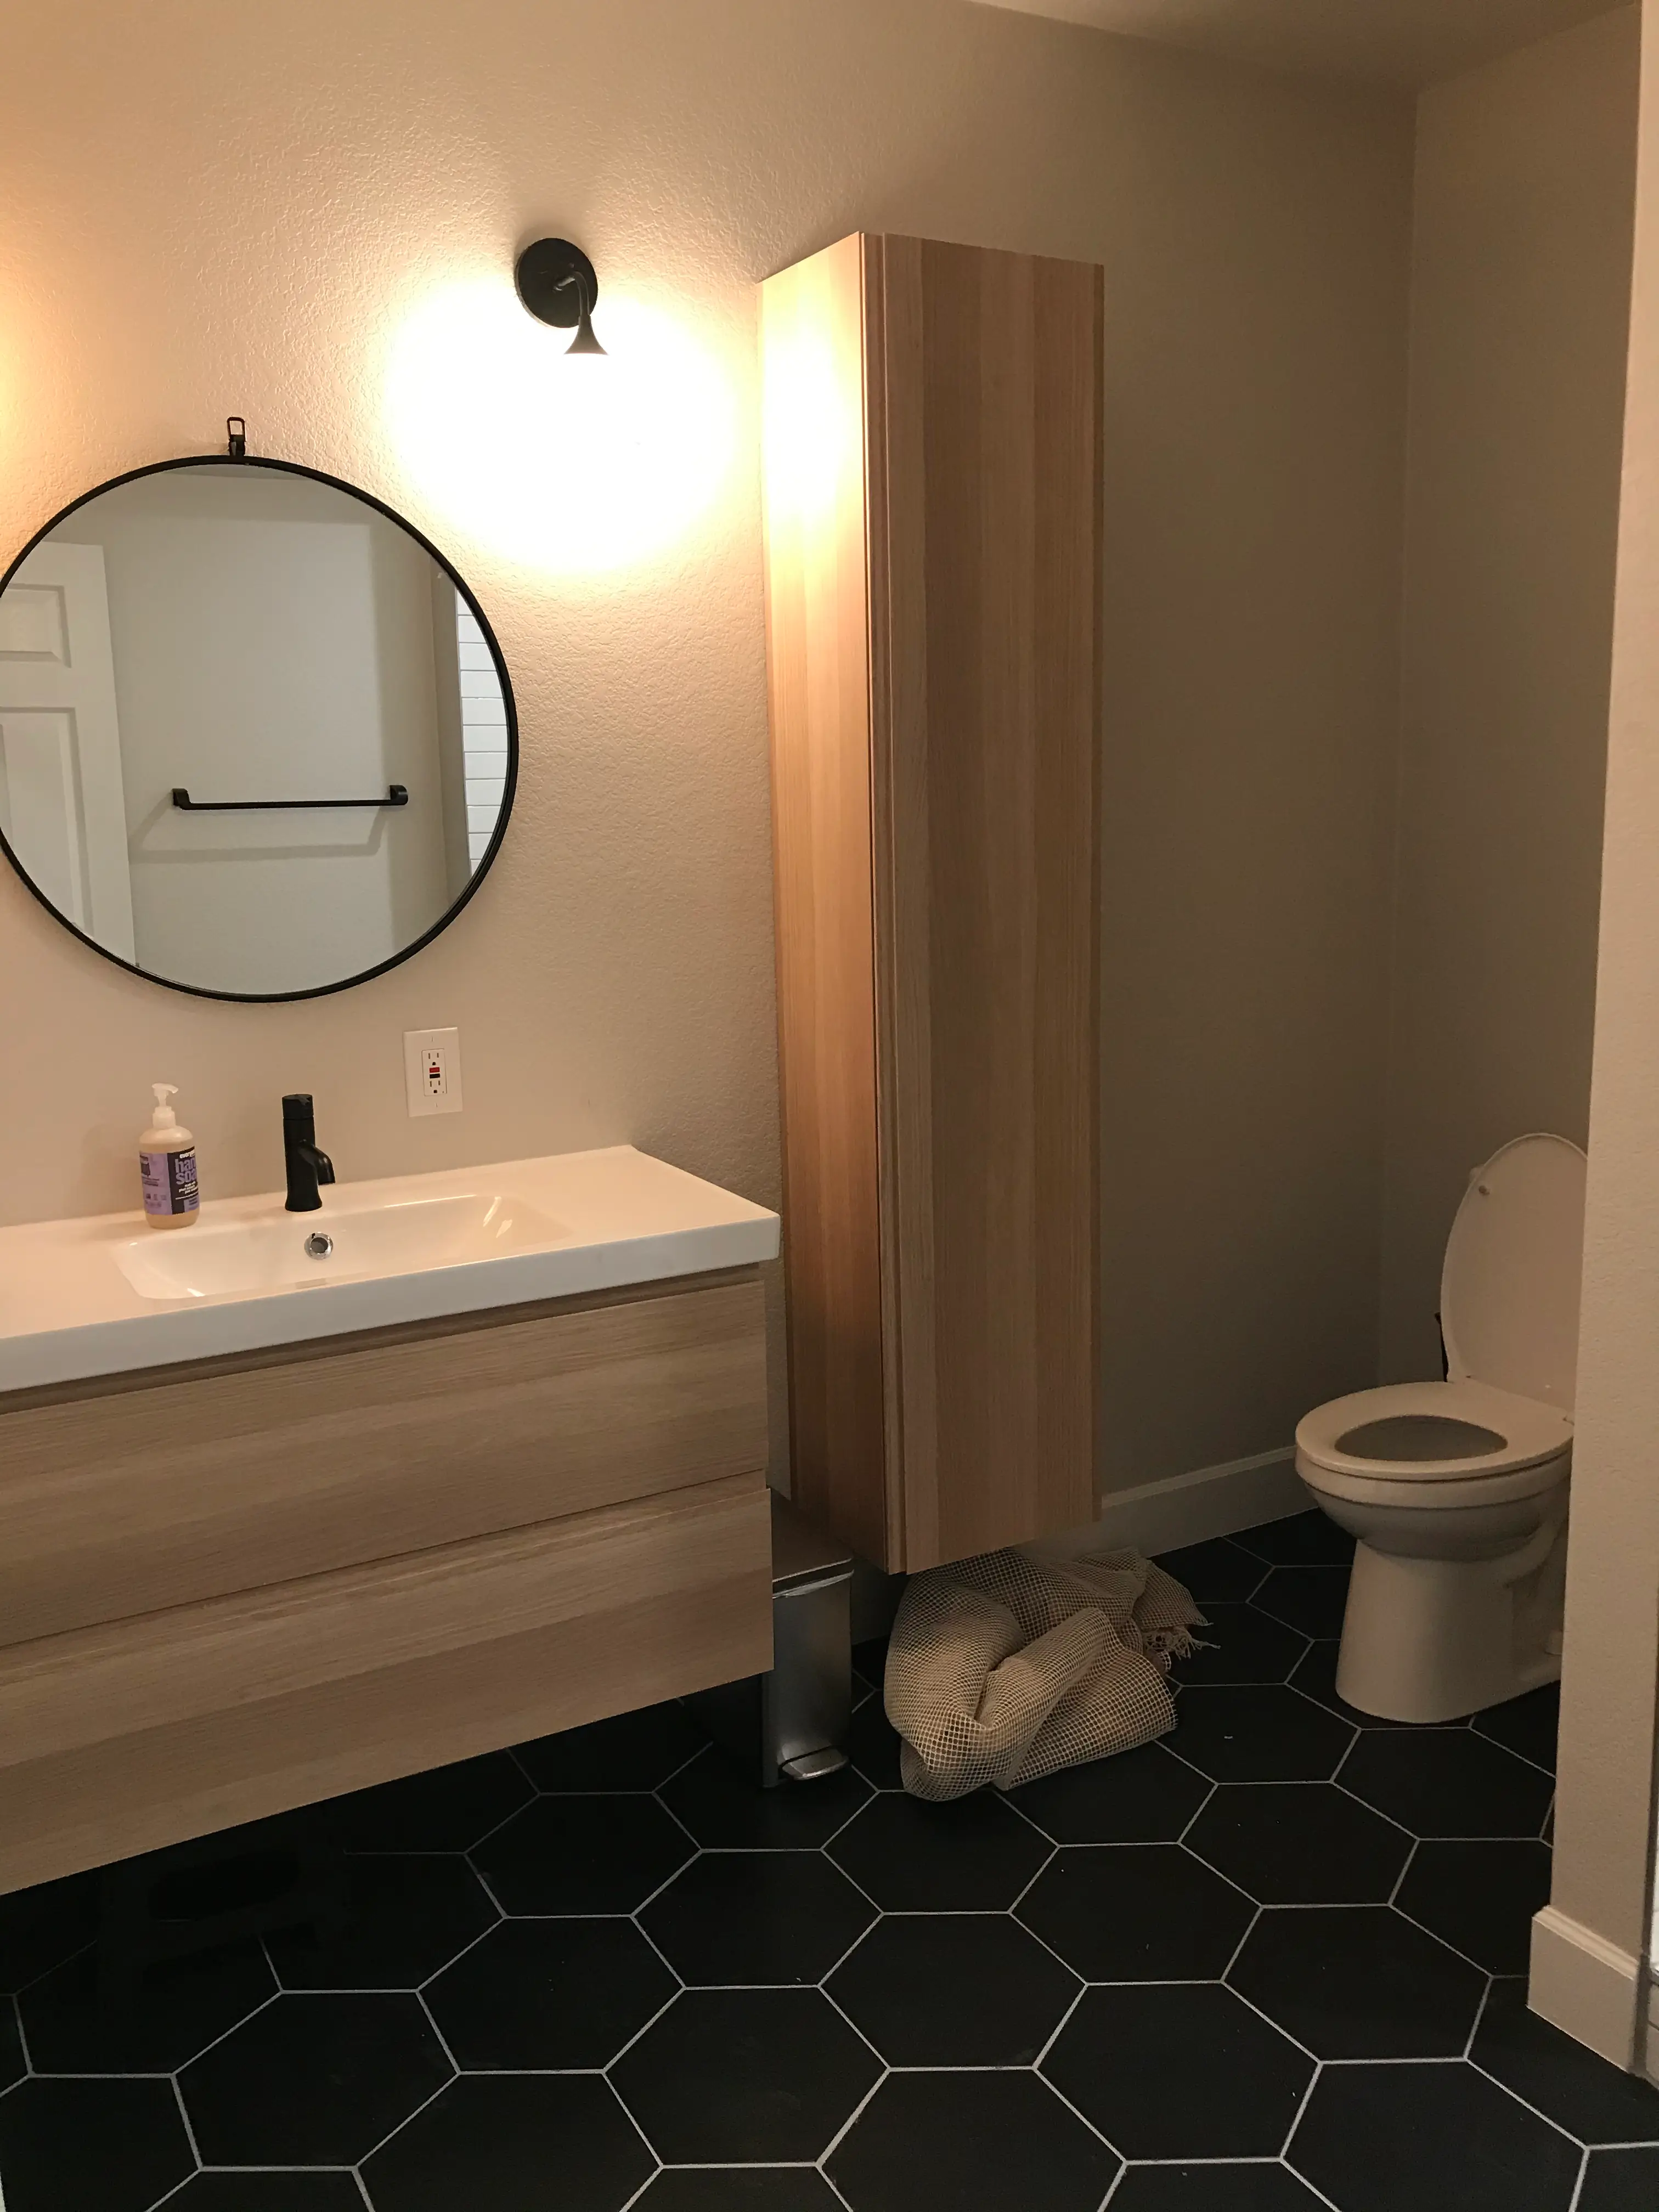
Plumbing rough-in, venting, and often a lift station when the basement sits below the main sewer line. Common in older Lafayette homes.
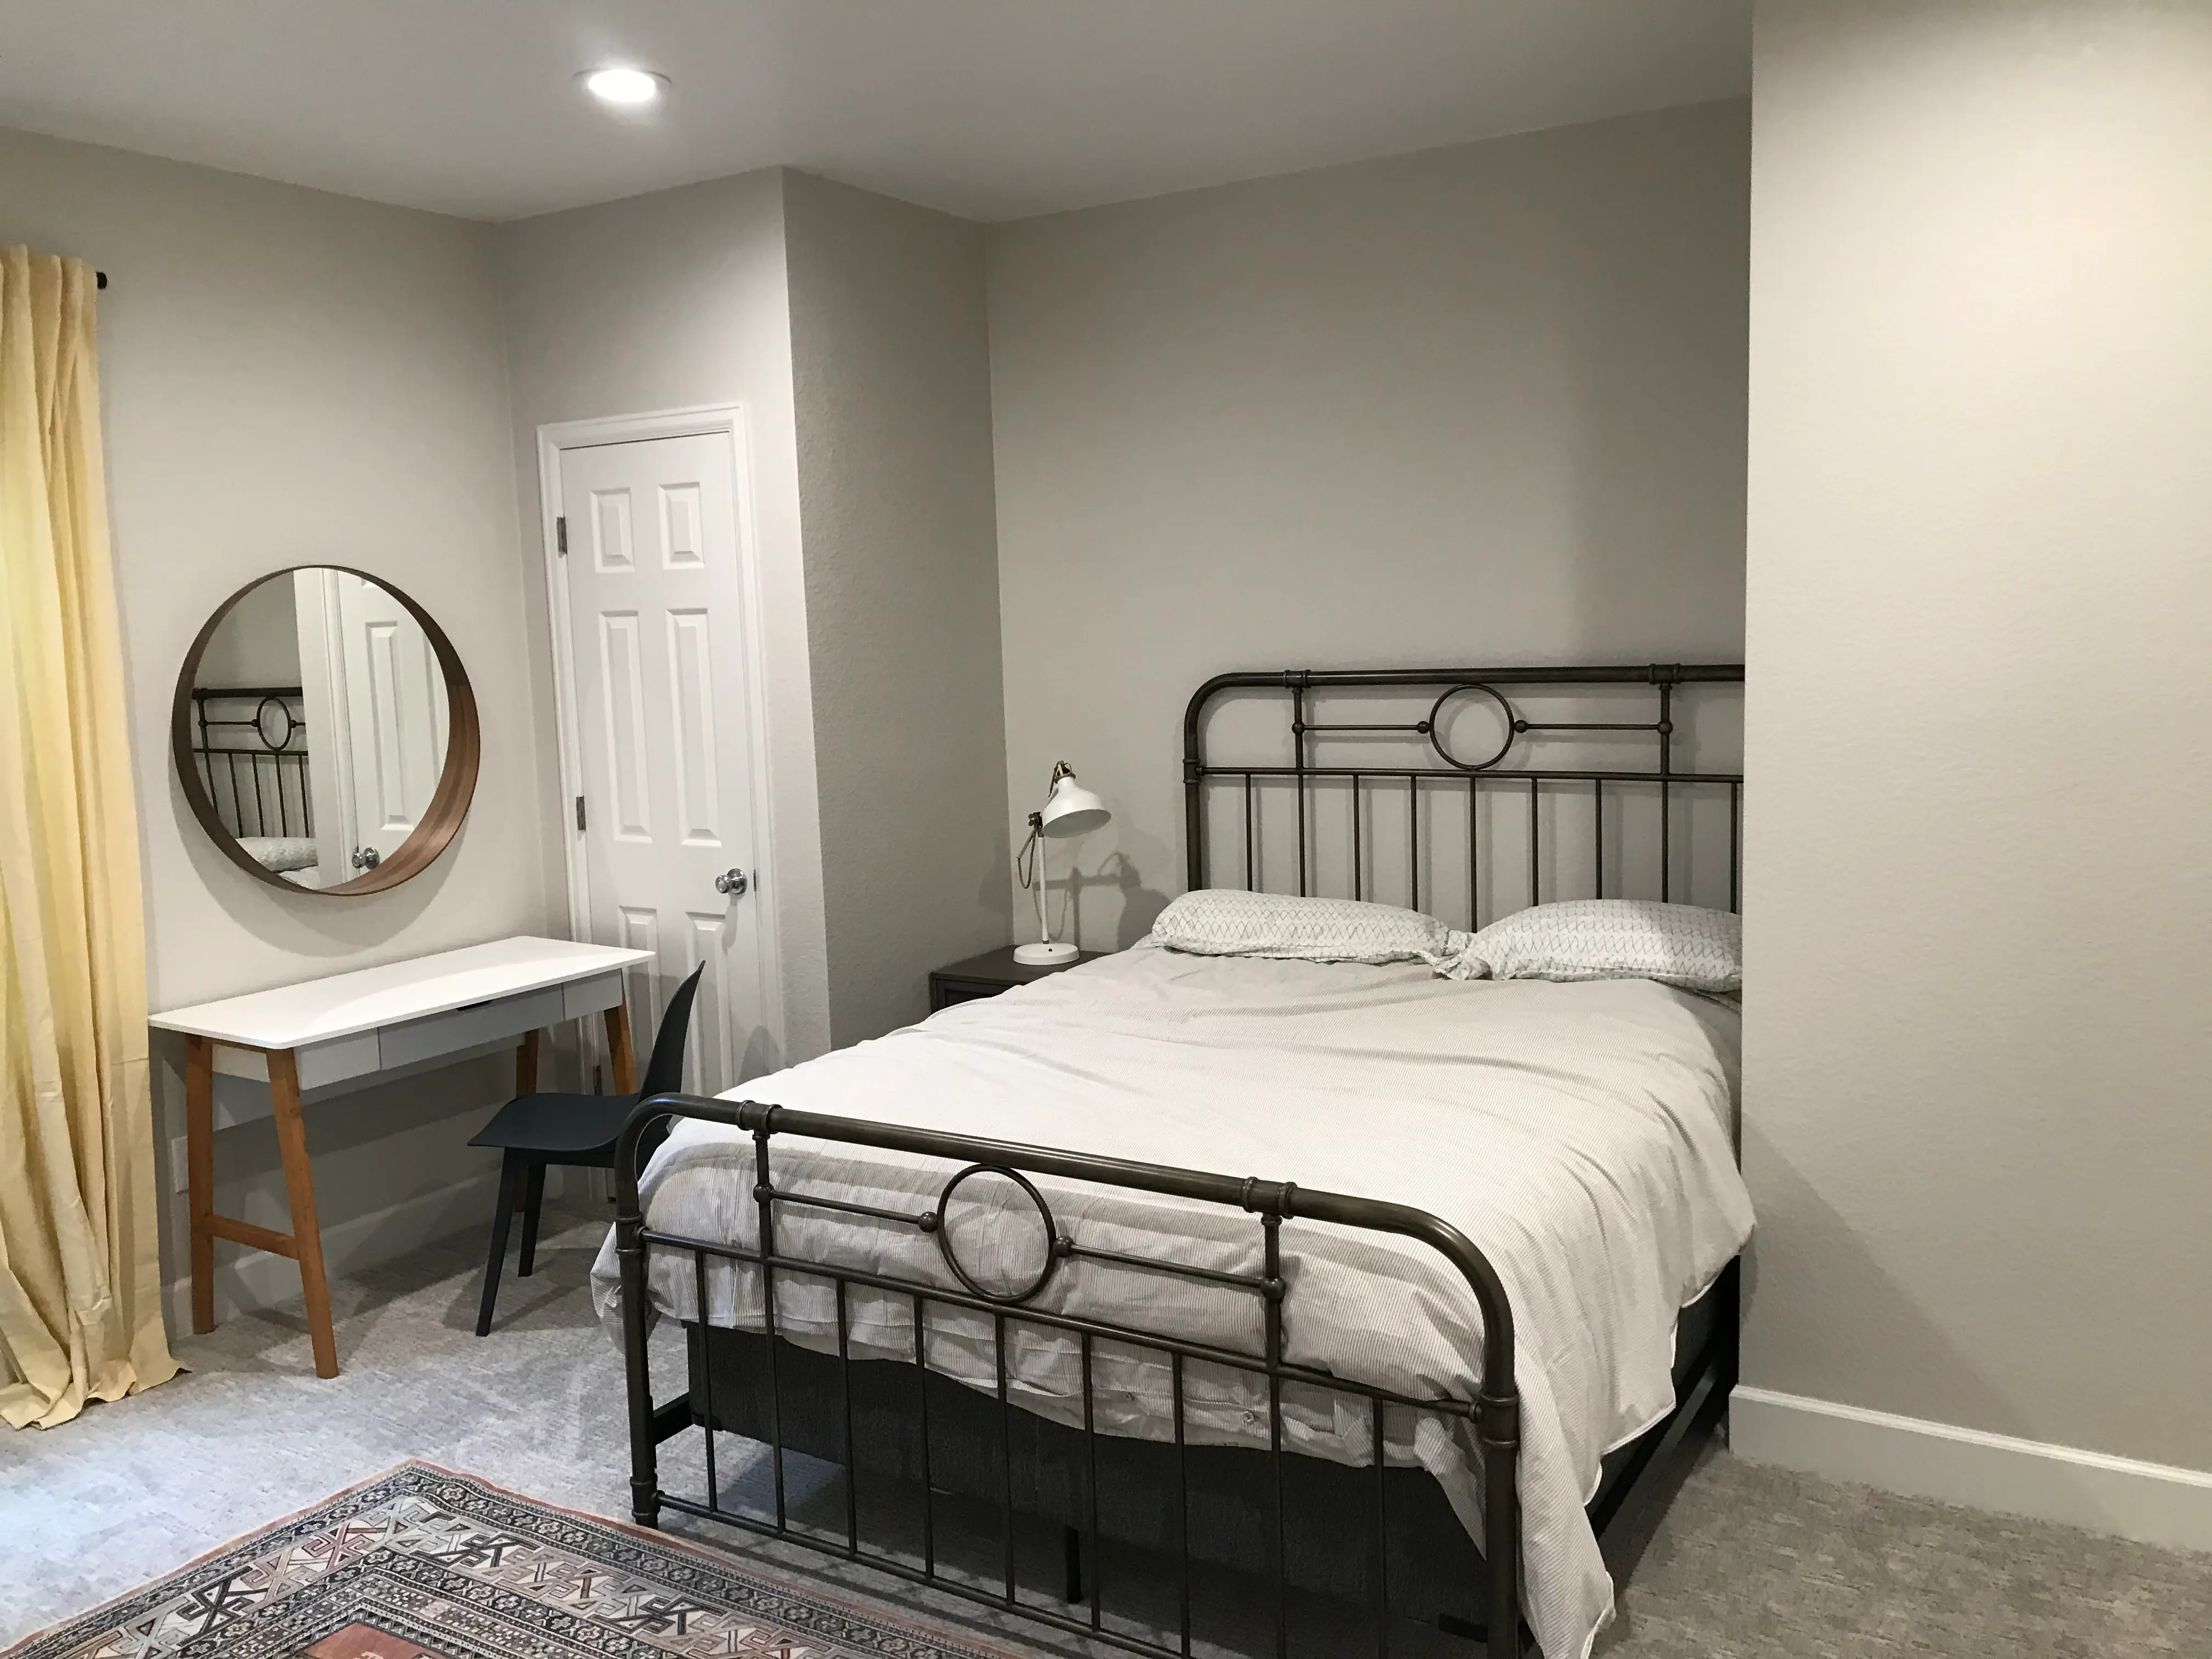
Legal sleeping space with the egress, ceiling height, and ventilation code requires. Built to count as finished square footage.

Cabinetry, counters, sink, and appliance rough-ins. Turns a finished basement into a space people actually want to be in.
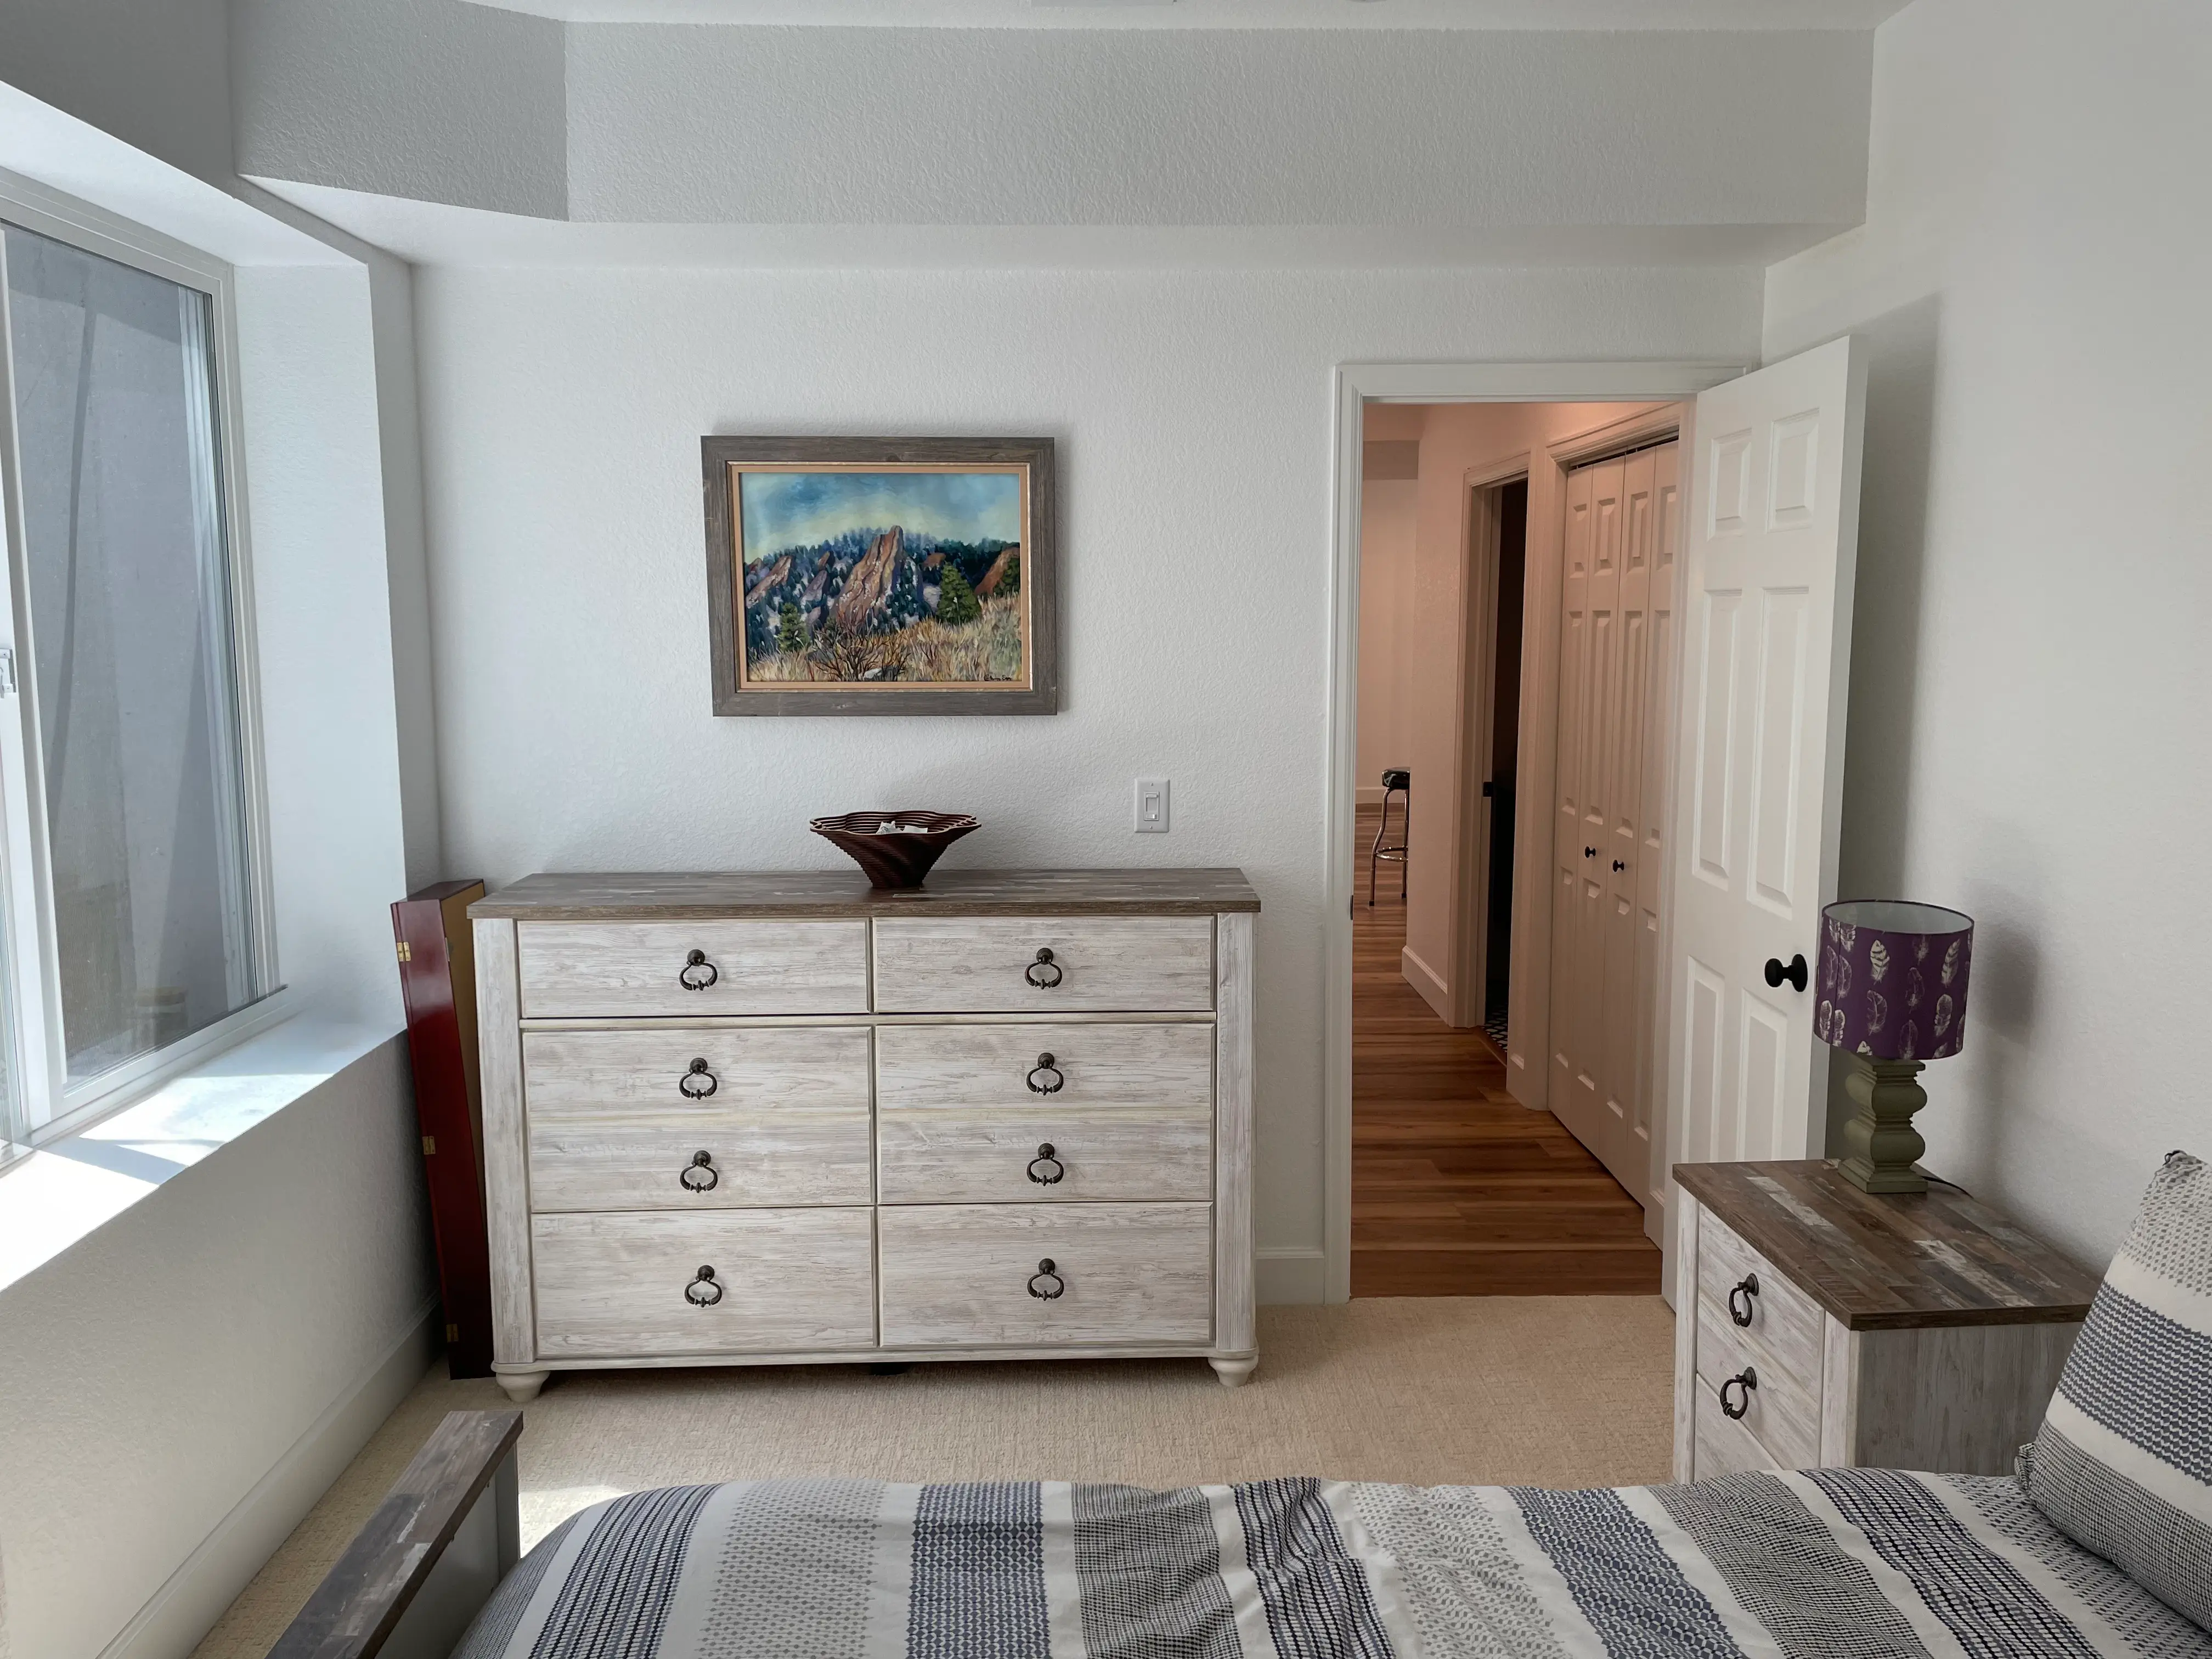
Added circuits, lighting layout, and sound considerations planned before framing rather than patched in afterward.

Finish work sequenced last for a reason. Subfloor prep matters more below grade than anywhere else in the house.
Torres Sustainable Builders handles basement finishing in Lafayette, CO. Not every basement is ready the day you call, so we look for a few things on every walkthrough that tell us how close your space is.
First, dry walls and a dry floor. If you have never seen water down there, even during spring runoff, that is a good sign. Lafayette sits on clay-heavy soil, and many older homes here have foundations poured back in the 1970s and 80s that often lack modern waterproofing.
Second, ceiling height. Building codes require a minimum clear height in a finished living space, measured floor to joist. Framing and drywall eat those inches fast.
Third, a window or walkout that could become a legal bedroom exit. If you want a bedroom down there, you need an egress window that meets code, and it is one of the first things we flag.
Got two or three of these? You are closer than you think. Missing all of them does not mean the project is impossible. It just means we start with fixes instead of finishes.
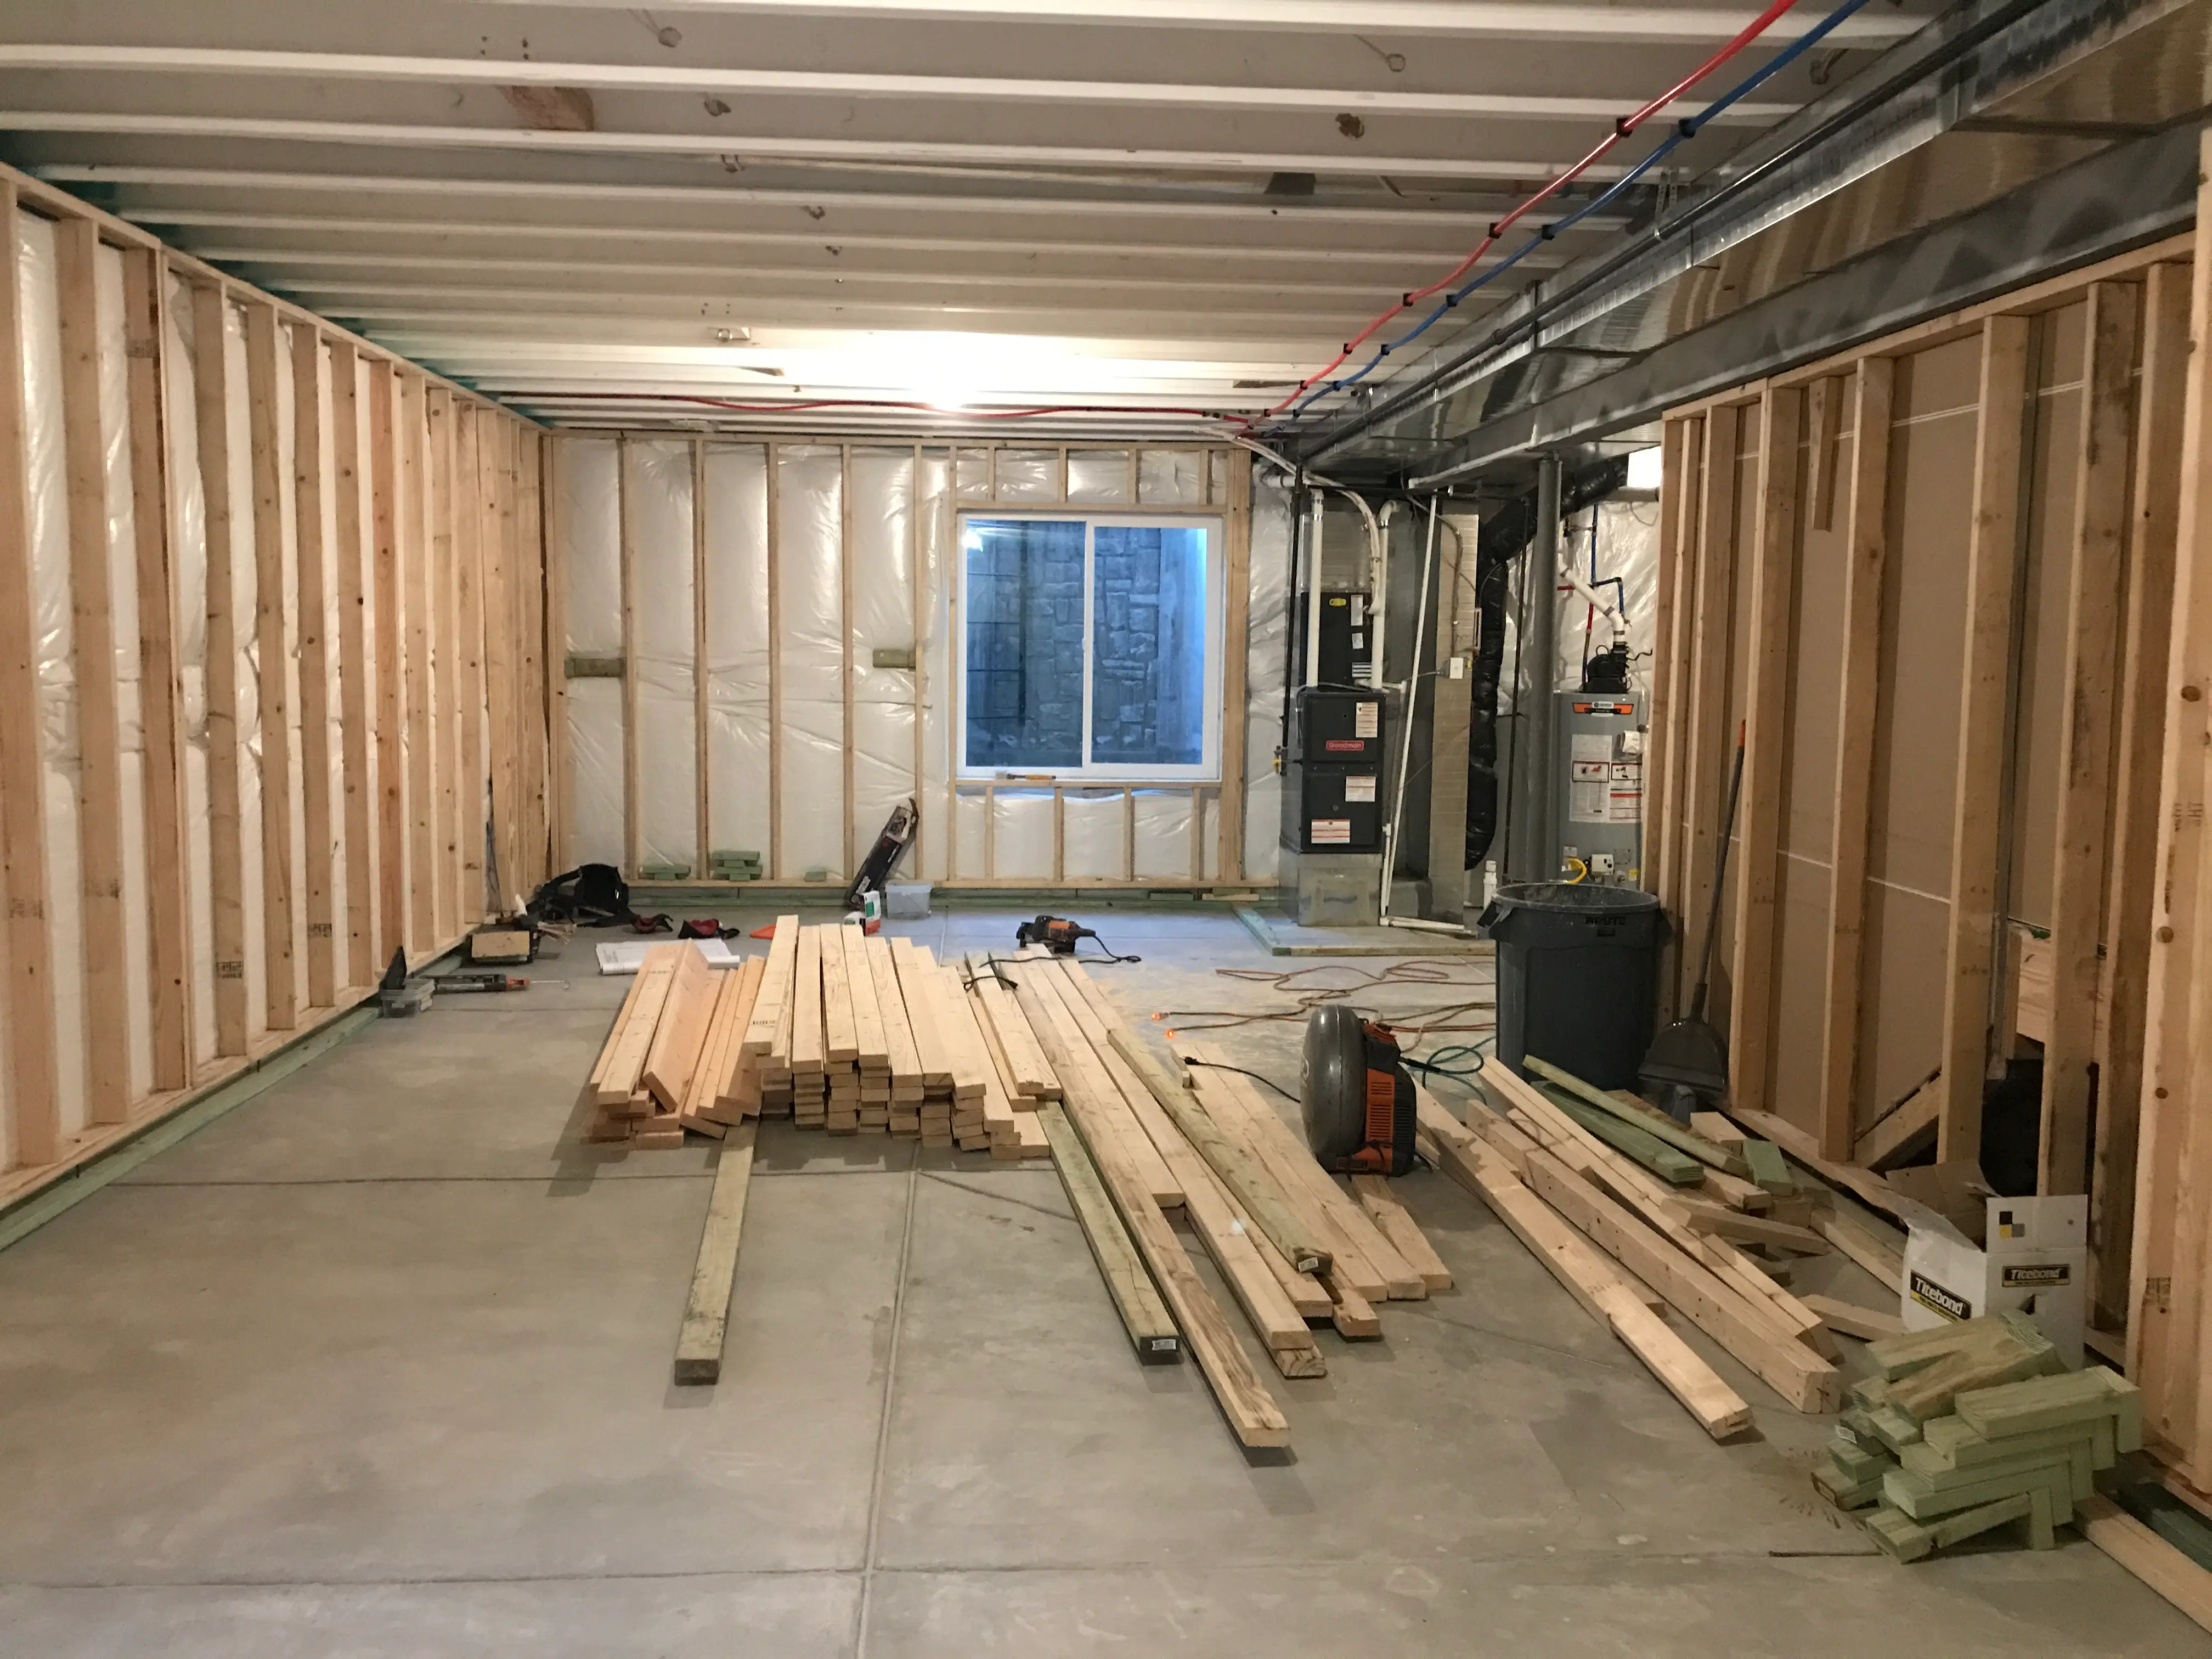
This is the part that trips up homeowners. If you want a bedroom in that finished basement, code requires an egress window. Not a suggestion, a firm requirement.
It has to meet minimum size and sill height rules so a person can get out in an emergency, and so a fire crew can get in.
Older homes near downtown Lafayette often have small basement windows. Fine for laundry or storage, but they will not pass for a bedroom. The fix usually means cutting a new opening, digging a window well, and setting a proper egress unit. Bigger job than most people expect, and it happens before framing starts, not after.
We pull permits before construction on every basement project. The City of Lafayette reviews the plan, checks the egress location against the floor plan, and confirms the electrical and framing layout meets code. Skip it and you risk a stop-work order mid-project, or a failed inspection that means tearing out drywall you just hung.
A finished basement can also serve as an attached accessory dwelling unit, and a basement conversion is often the simplest route to one.
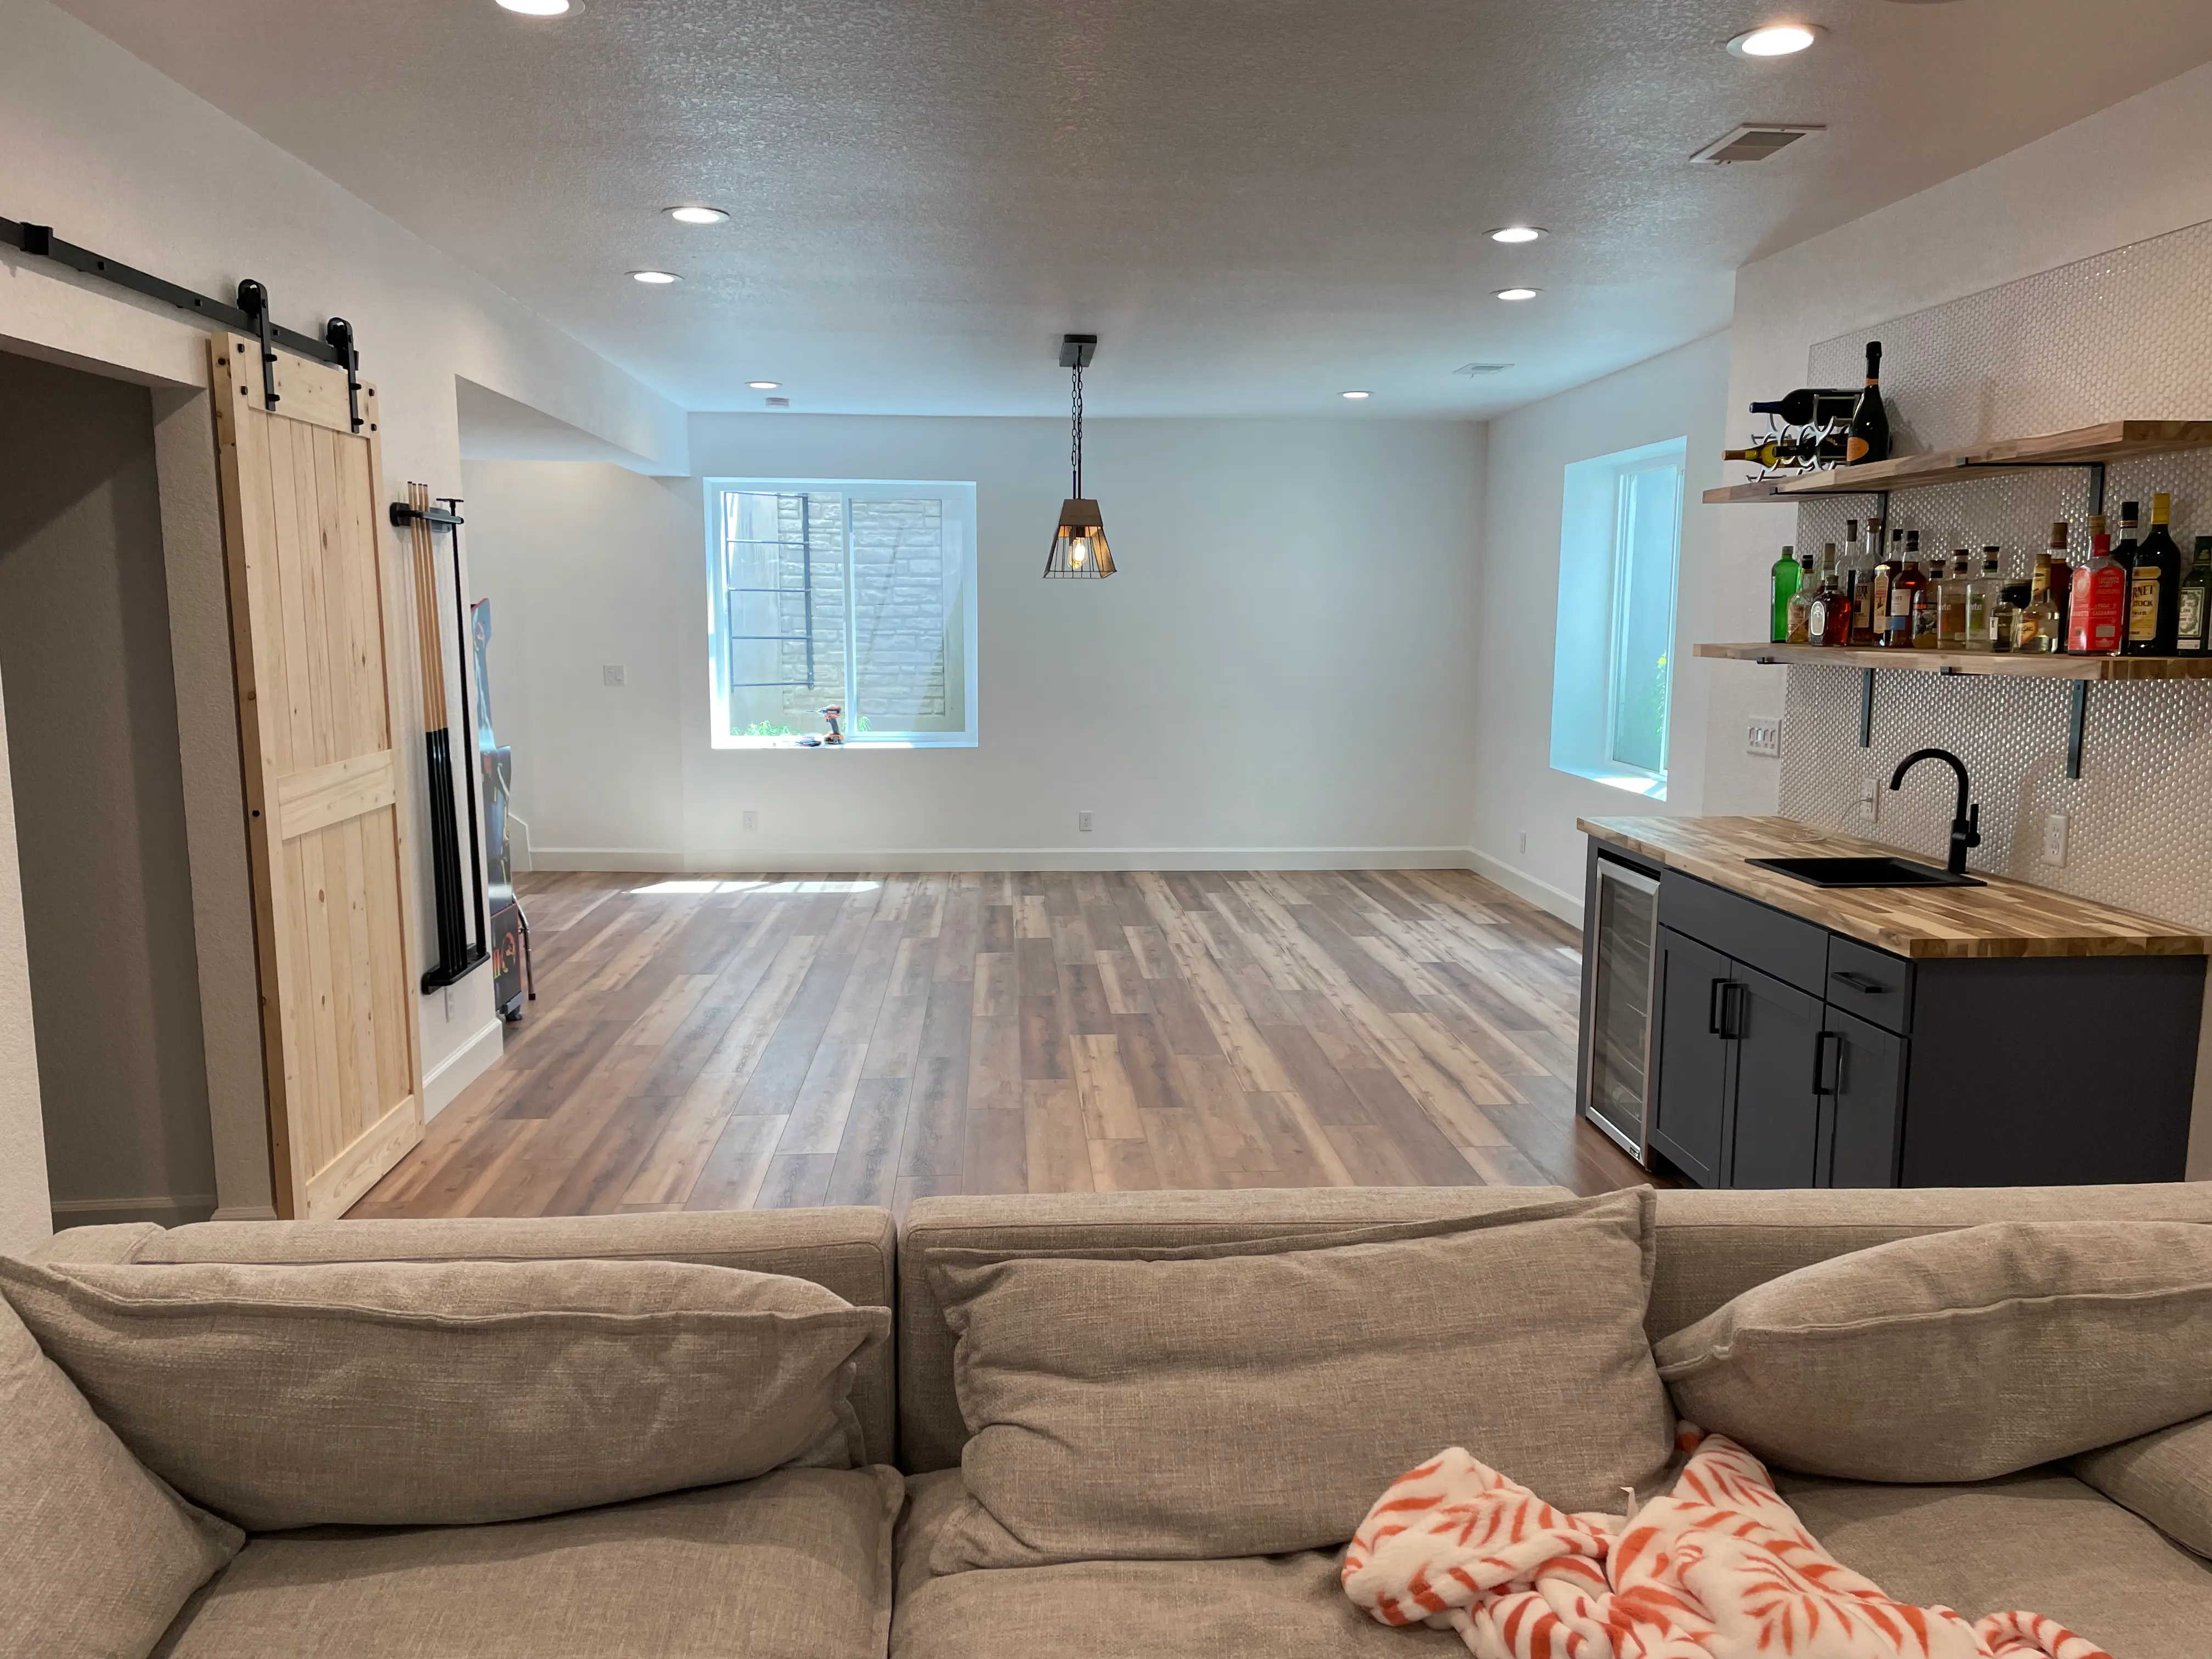
If your basement smells musty, shows white powder on the walls, or the floor feels damp after a spring melt, fix the water problem first. Every time we have skipped this step for a client, we have regretted it later.
Clay-heavy soil runs across every community we work in. It swells when wet, shrinks when dry, and finds cracks you did not know you had. Add snowmelt and a summer downpour, and a basement that looked dry in January shows a wet spot in April.
None of these mean you are stuck. The order of operations is what matters. Waterproofing and drainage happen before drywall, not after. We have walked into basements where a contractor framed right over a moisture problem, and within a year the client had mold behind the wall and tore it all out again.

The sequence is the same on every job, because skipping a step is how projects go sideways.
We sit down, look at your space, and talk about how you will use it. Home office, guest suite, media room. The layout follows your answer.
We draw the space, pick materials, and finalize details before anything gets ordered.
Plans go to the City of Lafayette for review before a single wall gets framed. This step alone catches most of what goes wrong with other contractors.
Framing lumber, drywall, flooring. Ordered once permits are in hand, not before.
Framing, electrical rough-in, insulation, drywall, then flooring and tile. The longest phase, and where you watch the space change week to week.
We go through the finished space together, test every system, and fix anything that is not right.
The space gets thoroughly cleaned before we hand you the keys, not after.
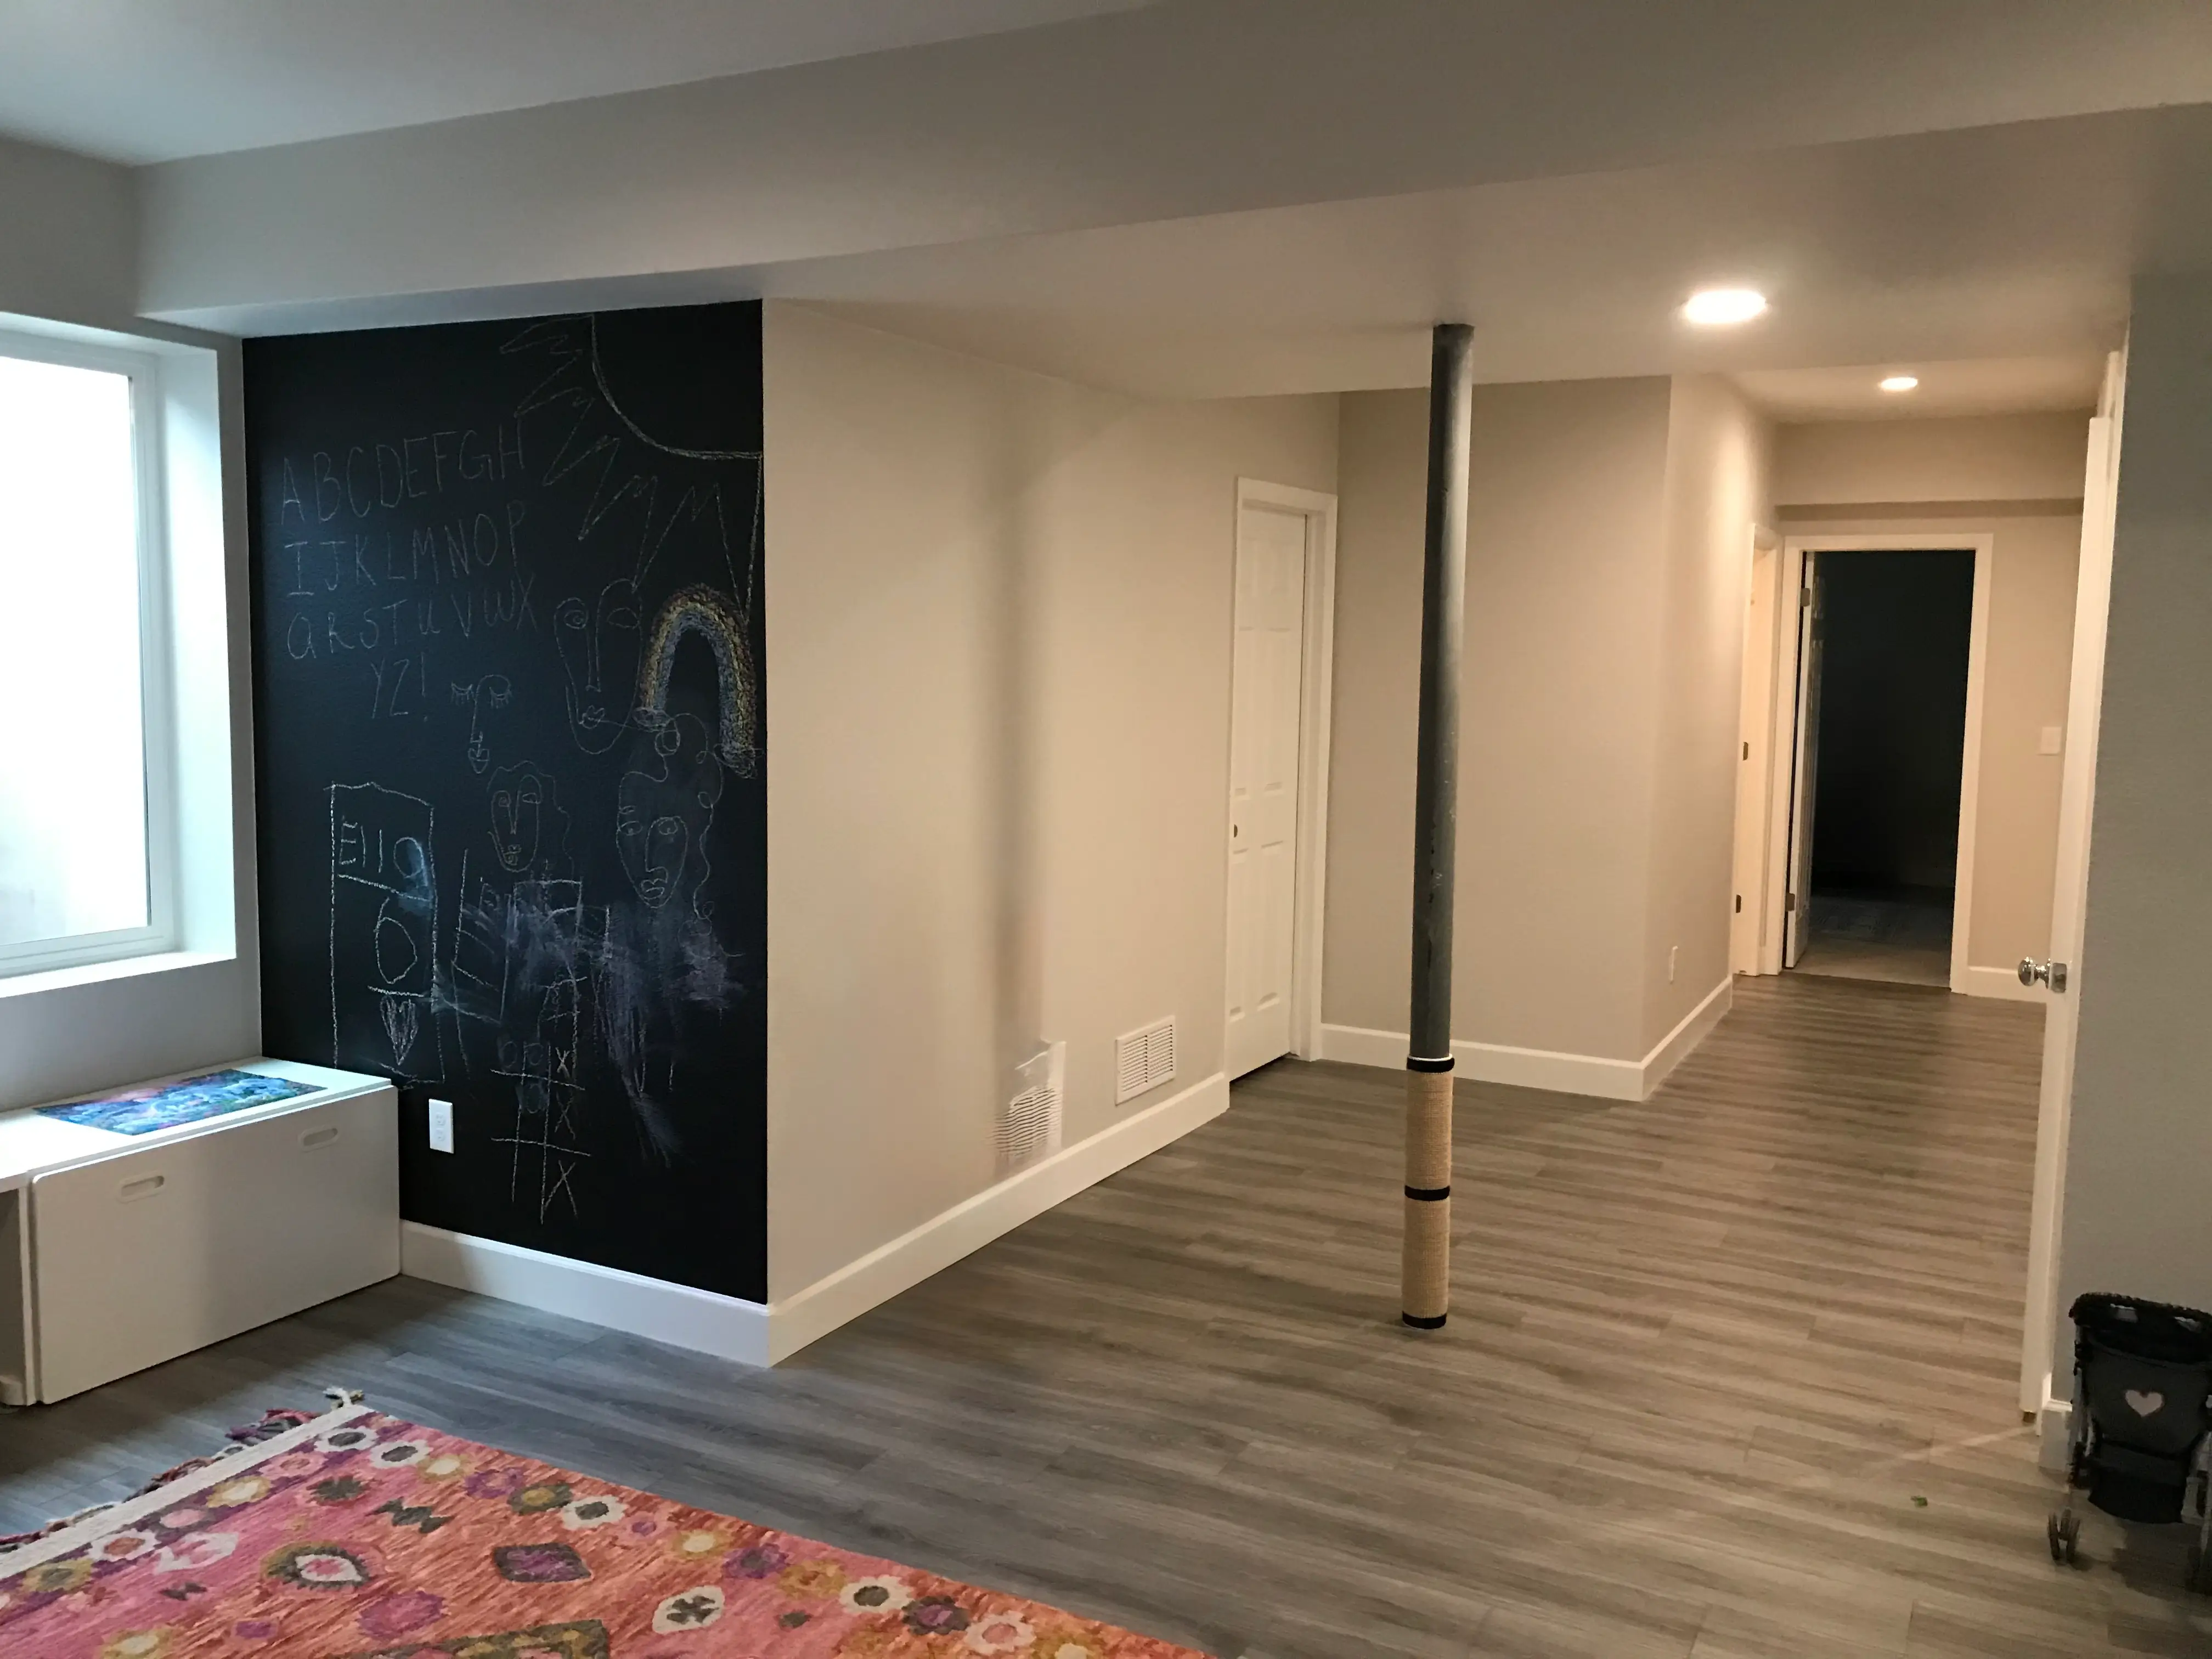
Cost is not just square footage. Every basement is different, and the price follows the condition of what is already down there.
The biggest driver is your starting point. A dry, framed-in space with existing electrical is a different job from a raw slab with a sump pit and no rough-in. Cutting a new window well through a foundation wall is real structural work, not a weekend project.
Finish selection moves the number a lot. Adding a bathroom means plumbing rough-in, venting, and often a lift station where the basement sits below the main sewer line. If a full-house scope is closer to what you have in mind, our large-scale renovation work covers multiple rooms and structural changes at once.
Permit fees are quoted separately from our bid. Cities set them on project valuation, and we do not fold a guess into a number you are trying to compare.
Ask any contractor how they price. Ask what is in the bid versus what is an allowance. Ask who pulls the permit. If someone gives you a number before seeing your mechanicals, walls, and moisture history, be careful. The same standard runs through our kitchen work and bathroom builds.

We will walk the space, flag anything that needs fixing first, and give you an honest look at what it takes.