
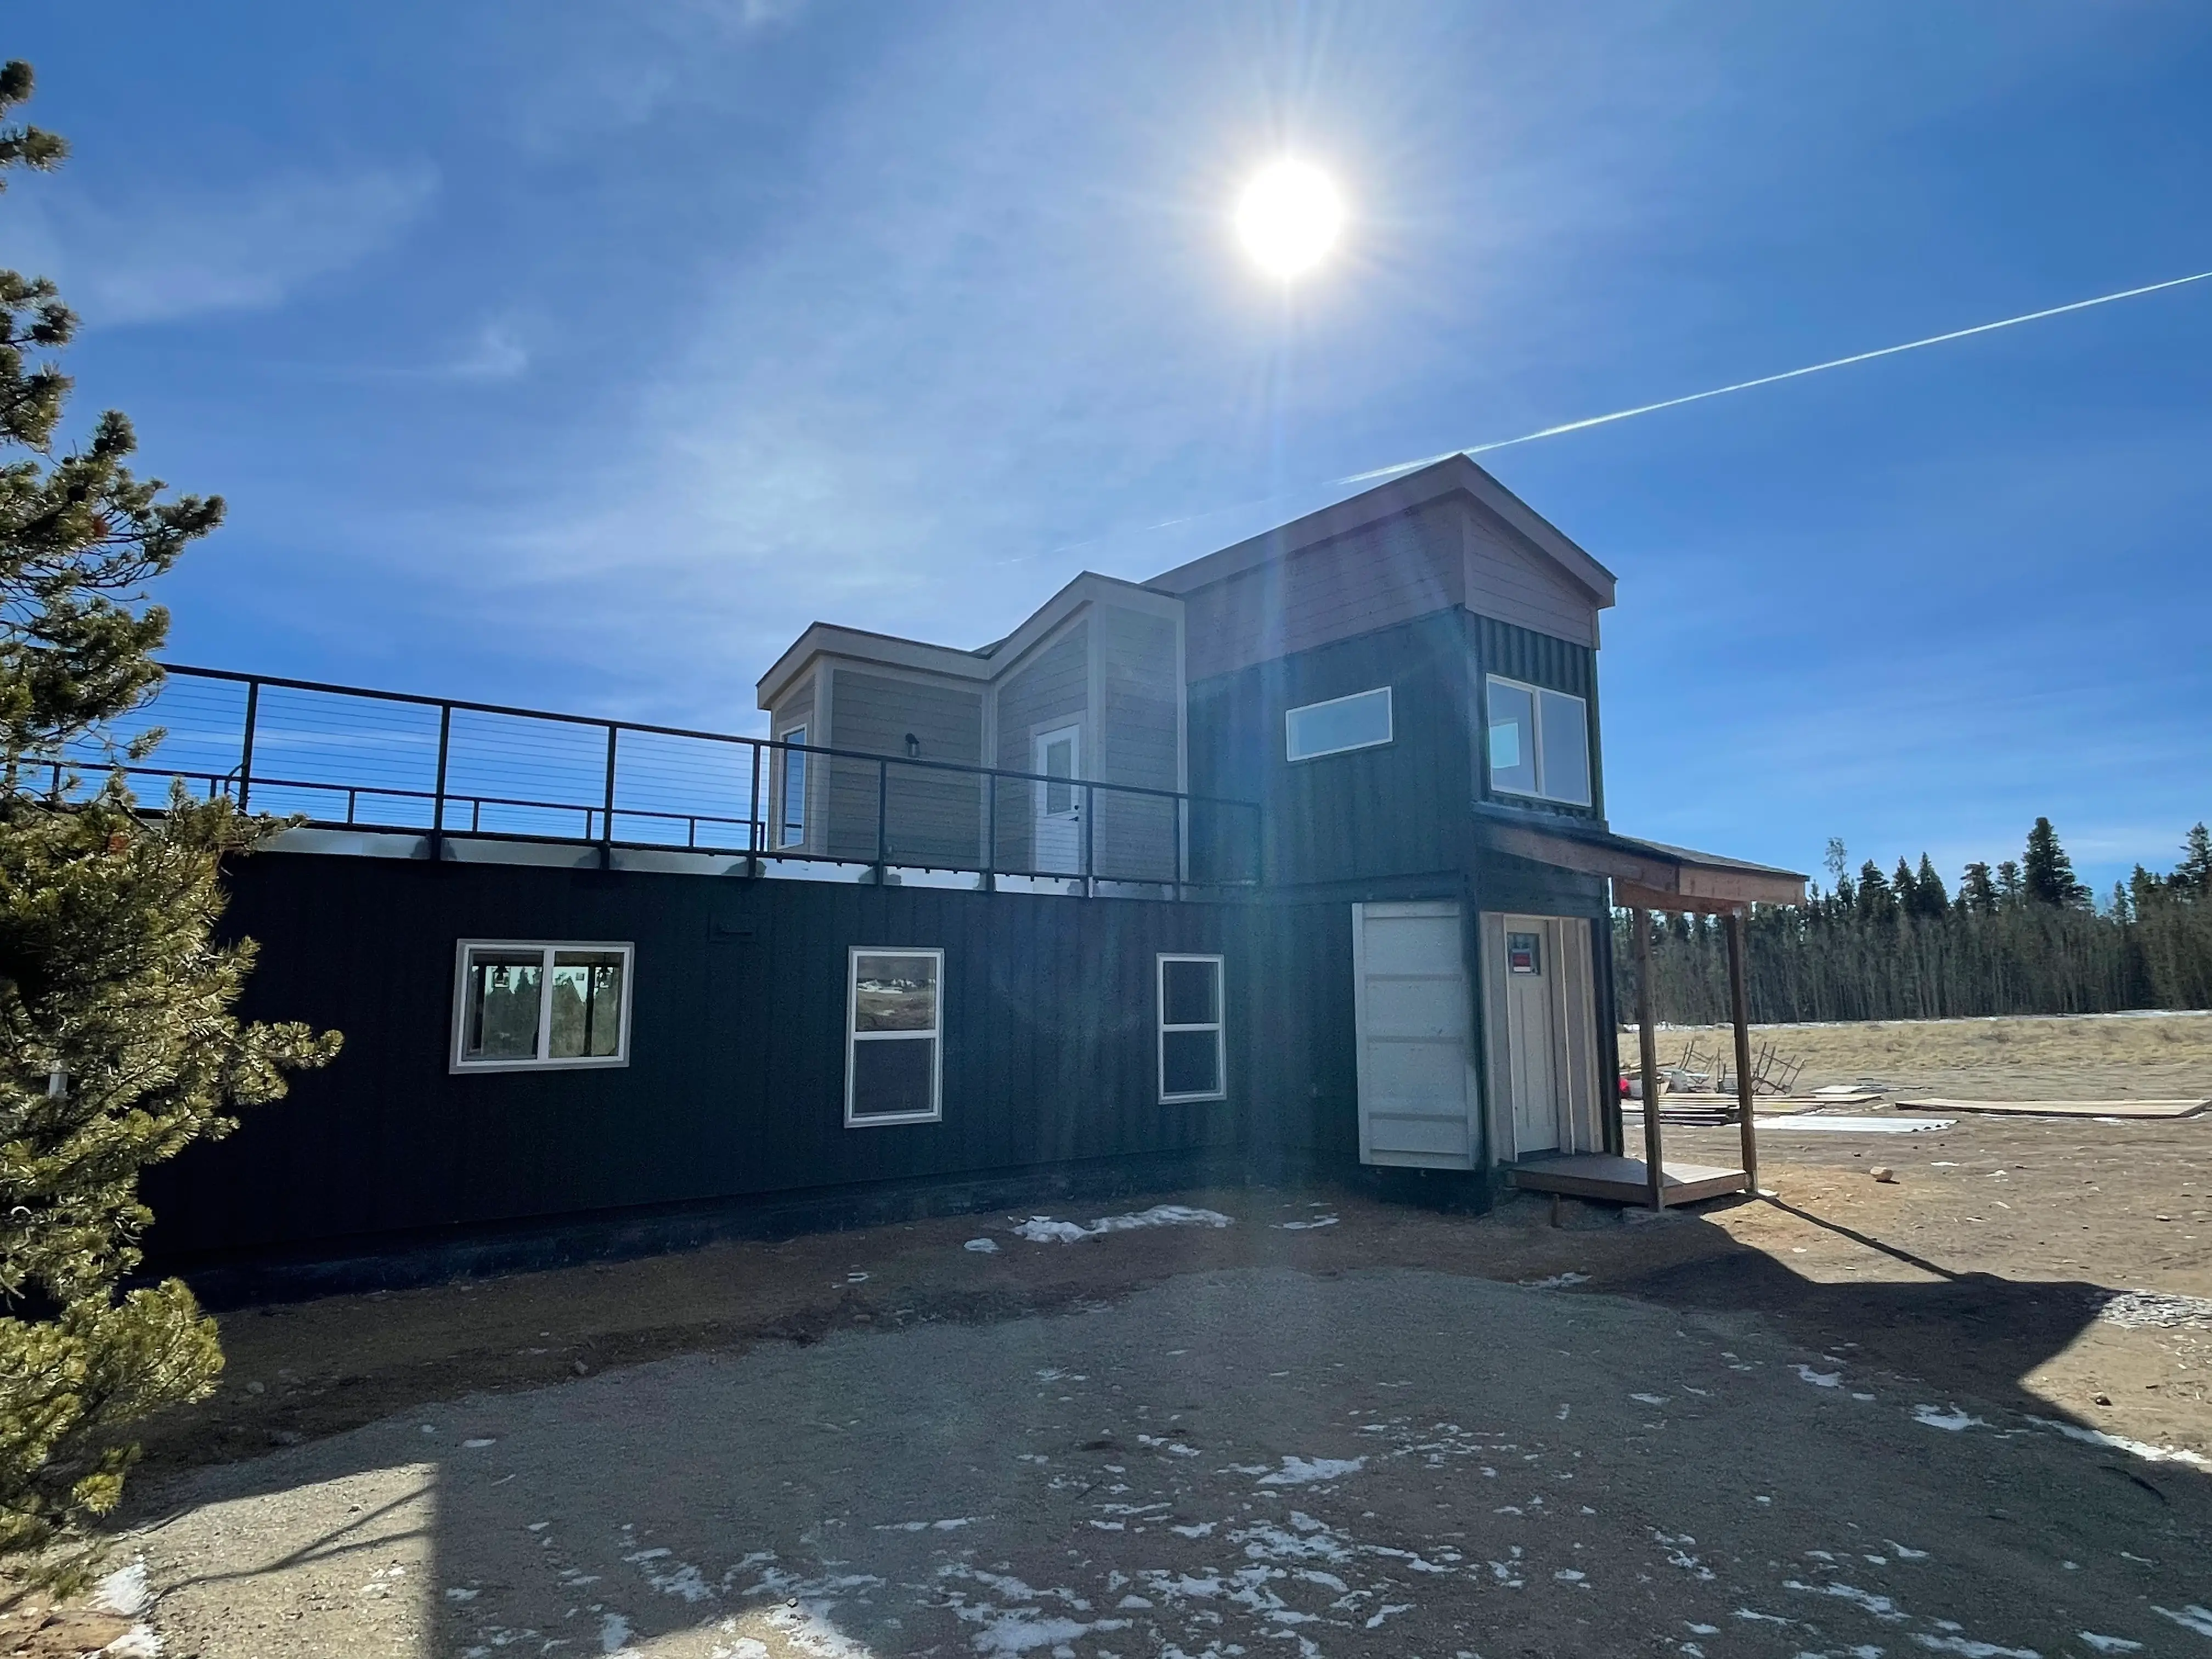
Lot Evaluation and Soil Testing
Geotechnical report, survey, and utility locates before a single line gets drawn. What the ground says decides what the house can be.
Home › New Builds › Custom Home Builder
You stopped looking at listings because none of them were the house. Building custom in Lafayette means the floor plan finally matches how your family actually lives.
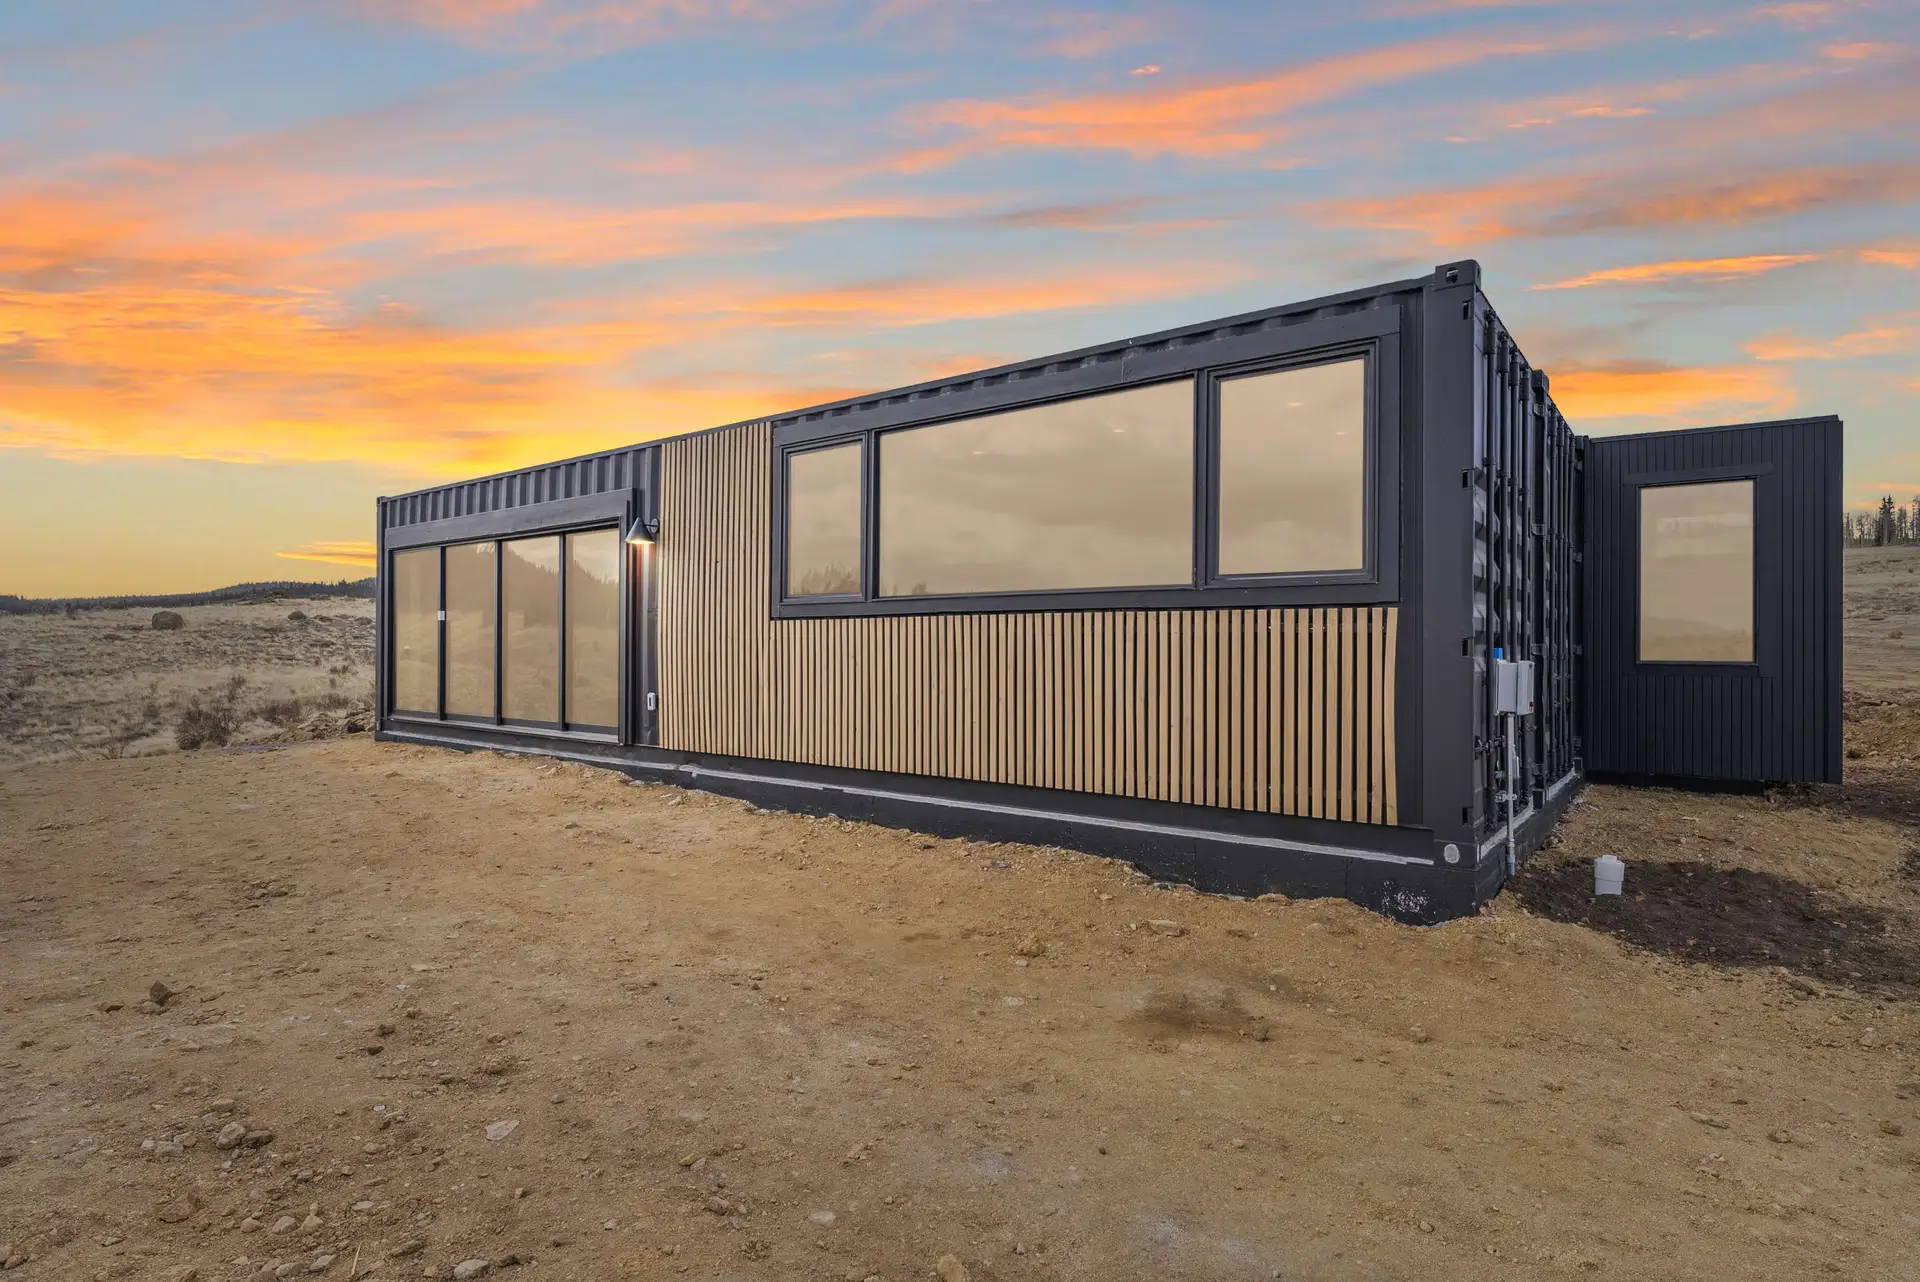
A ground-up container cabin, taken from foundation through final finish. Steel structure, custom cladding, and a full interior build out. Permitted, engineered, and built to code.
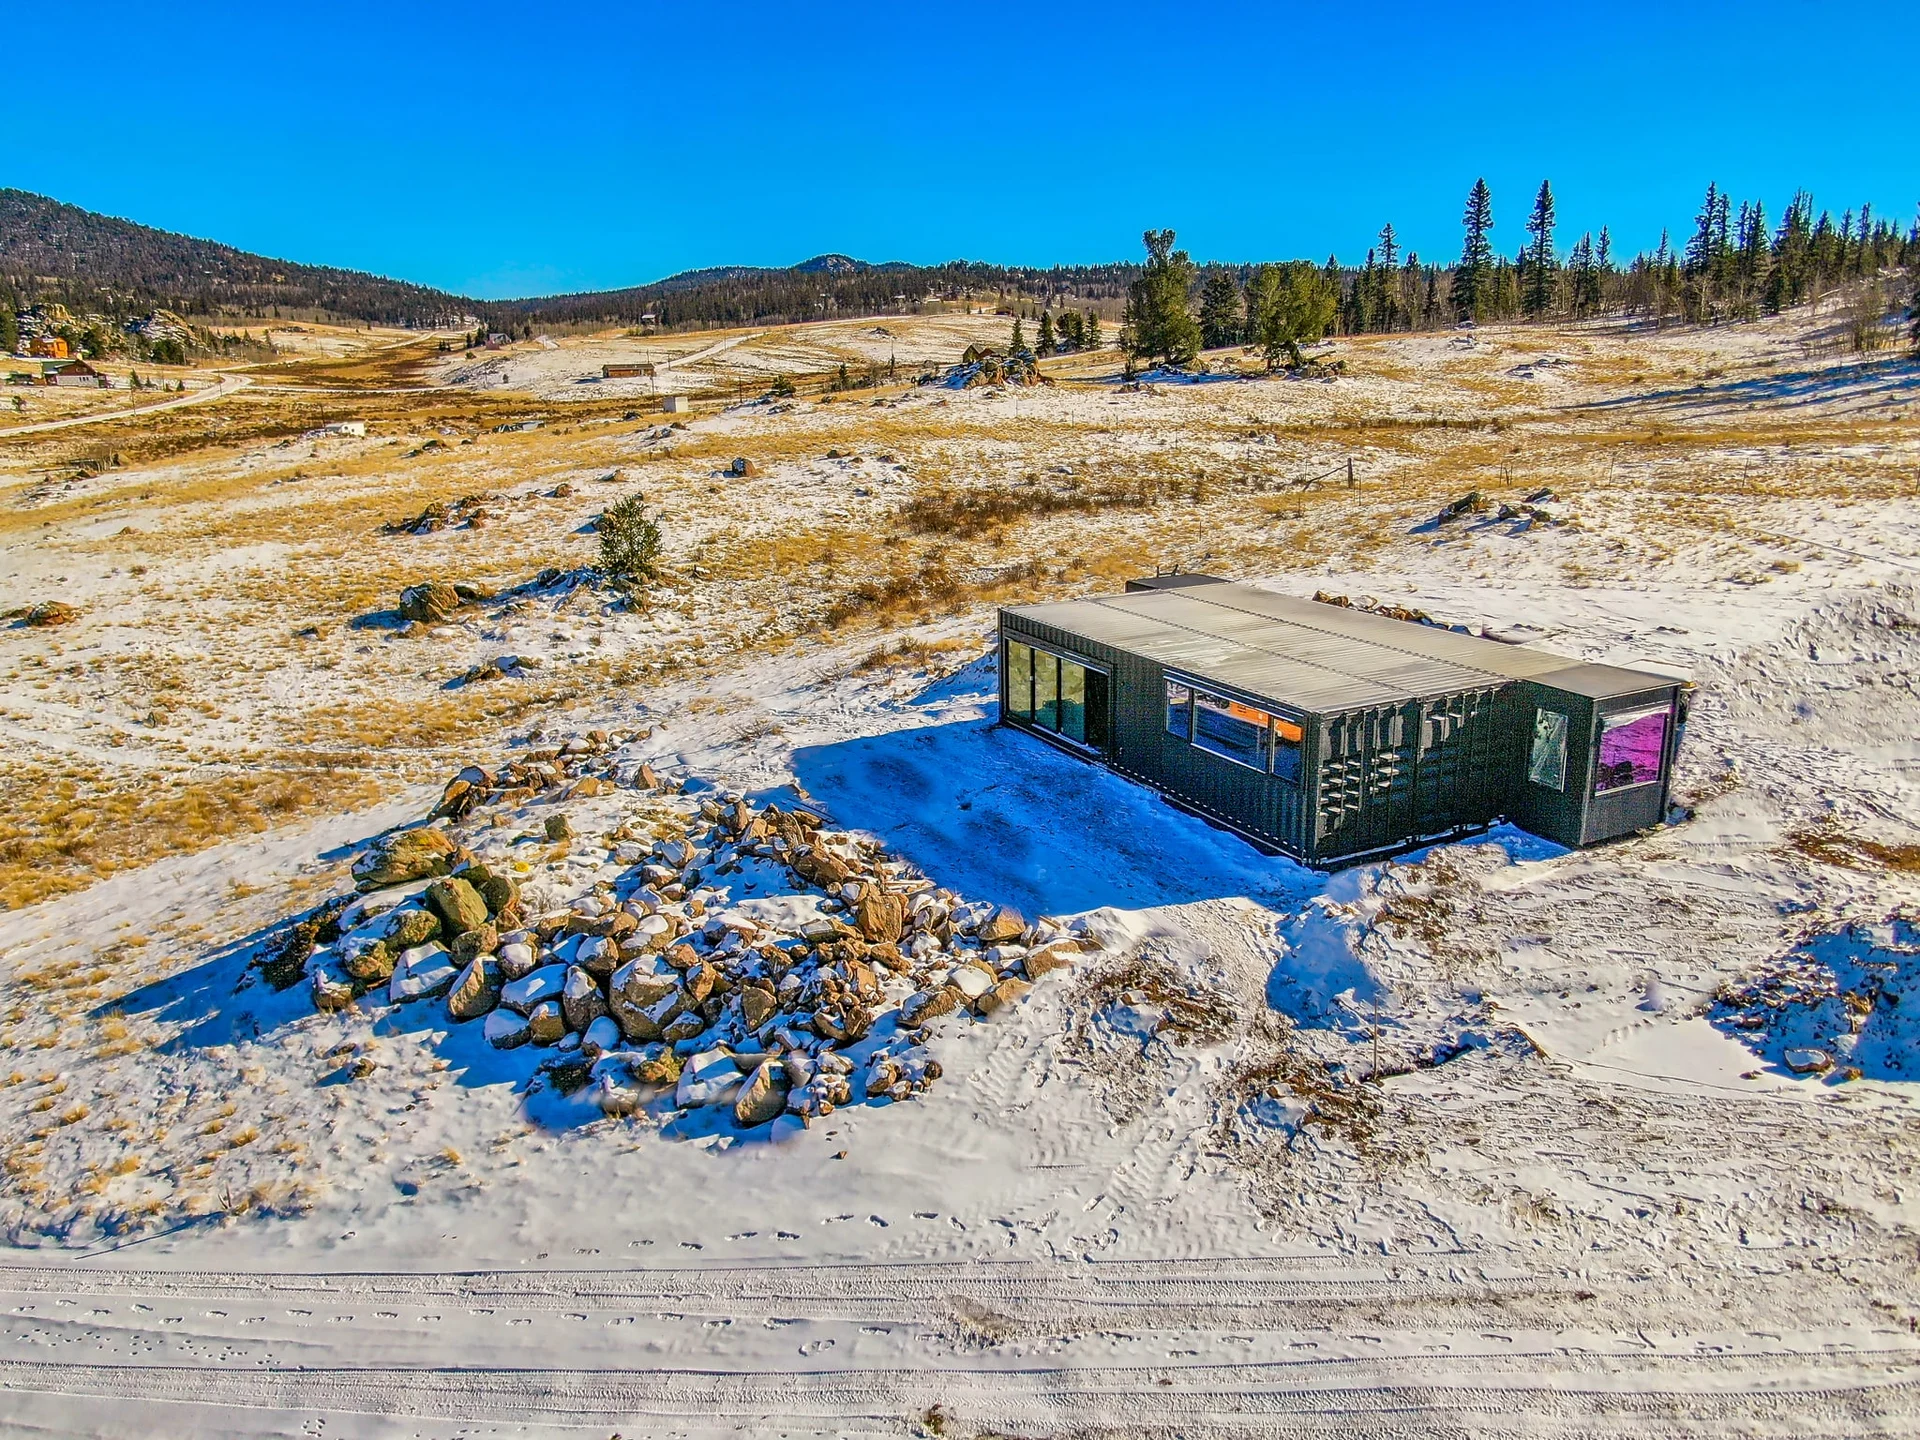
Lot through keys under one contract, the same way we run general contracting work across Boulder County. One team accountable for the whole thing instead of a dozen numbers in your phone.
Geotechnical report, survey, and utility locates before a single line gets drawn. What the ground says decides what the house can be.
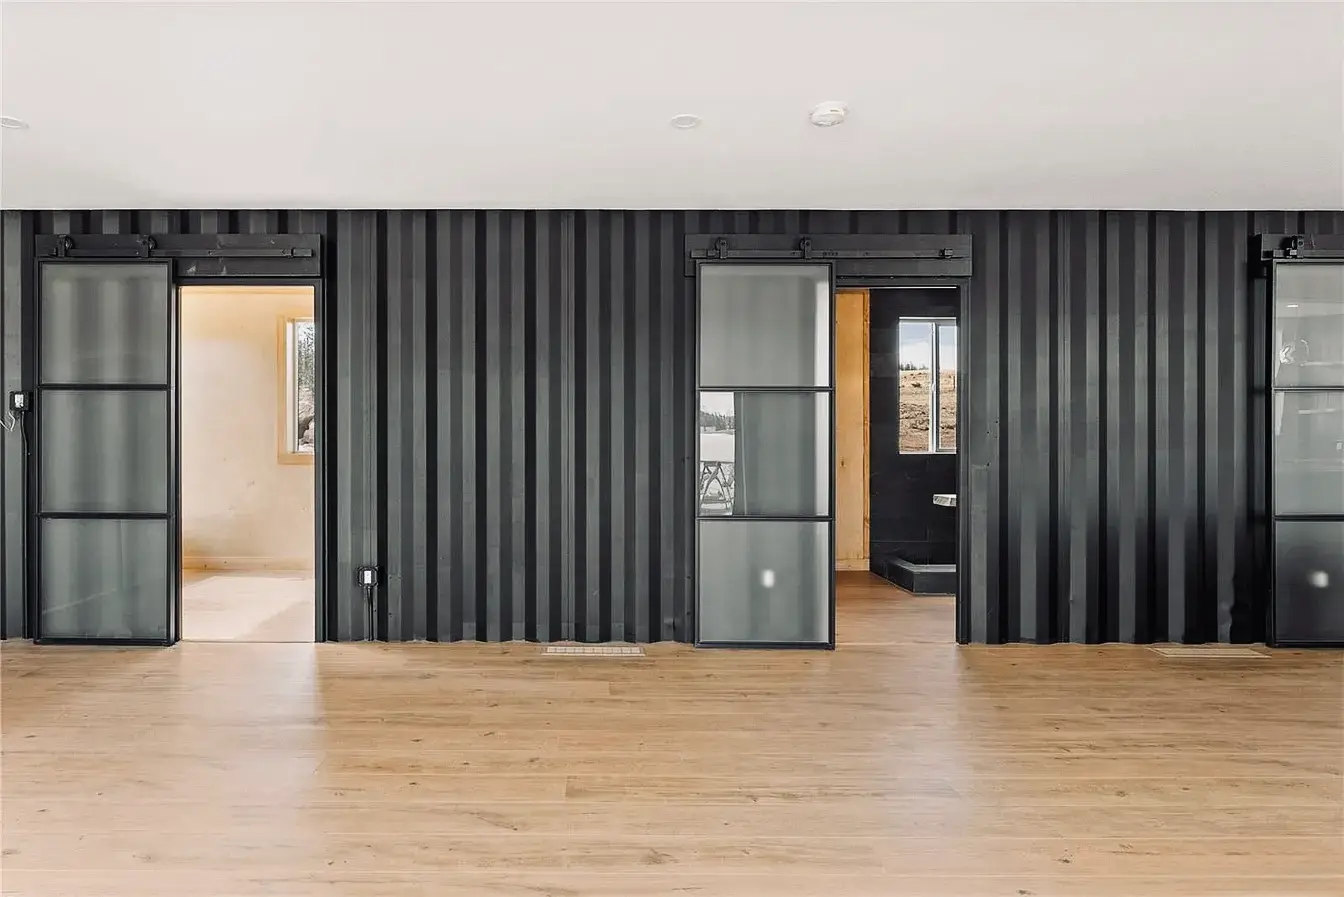
We work alongside your architect, or bring one in. Either way the plan gets checked against the lot, the code, and the budget before it goes to the city.
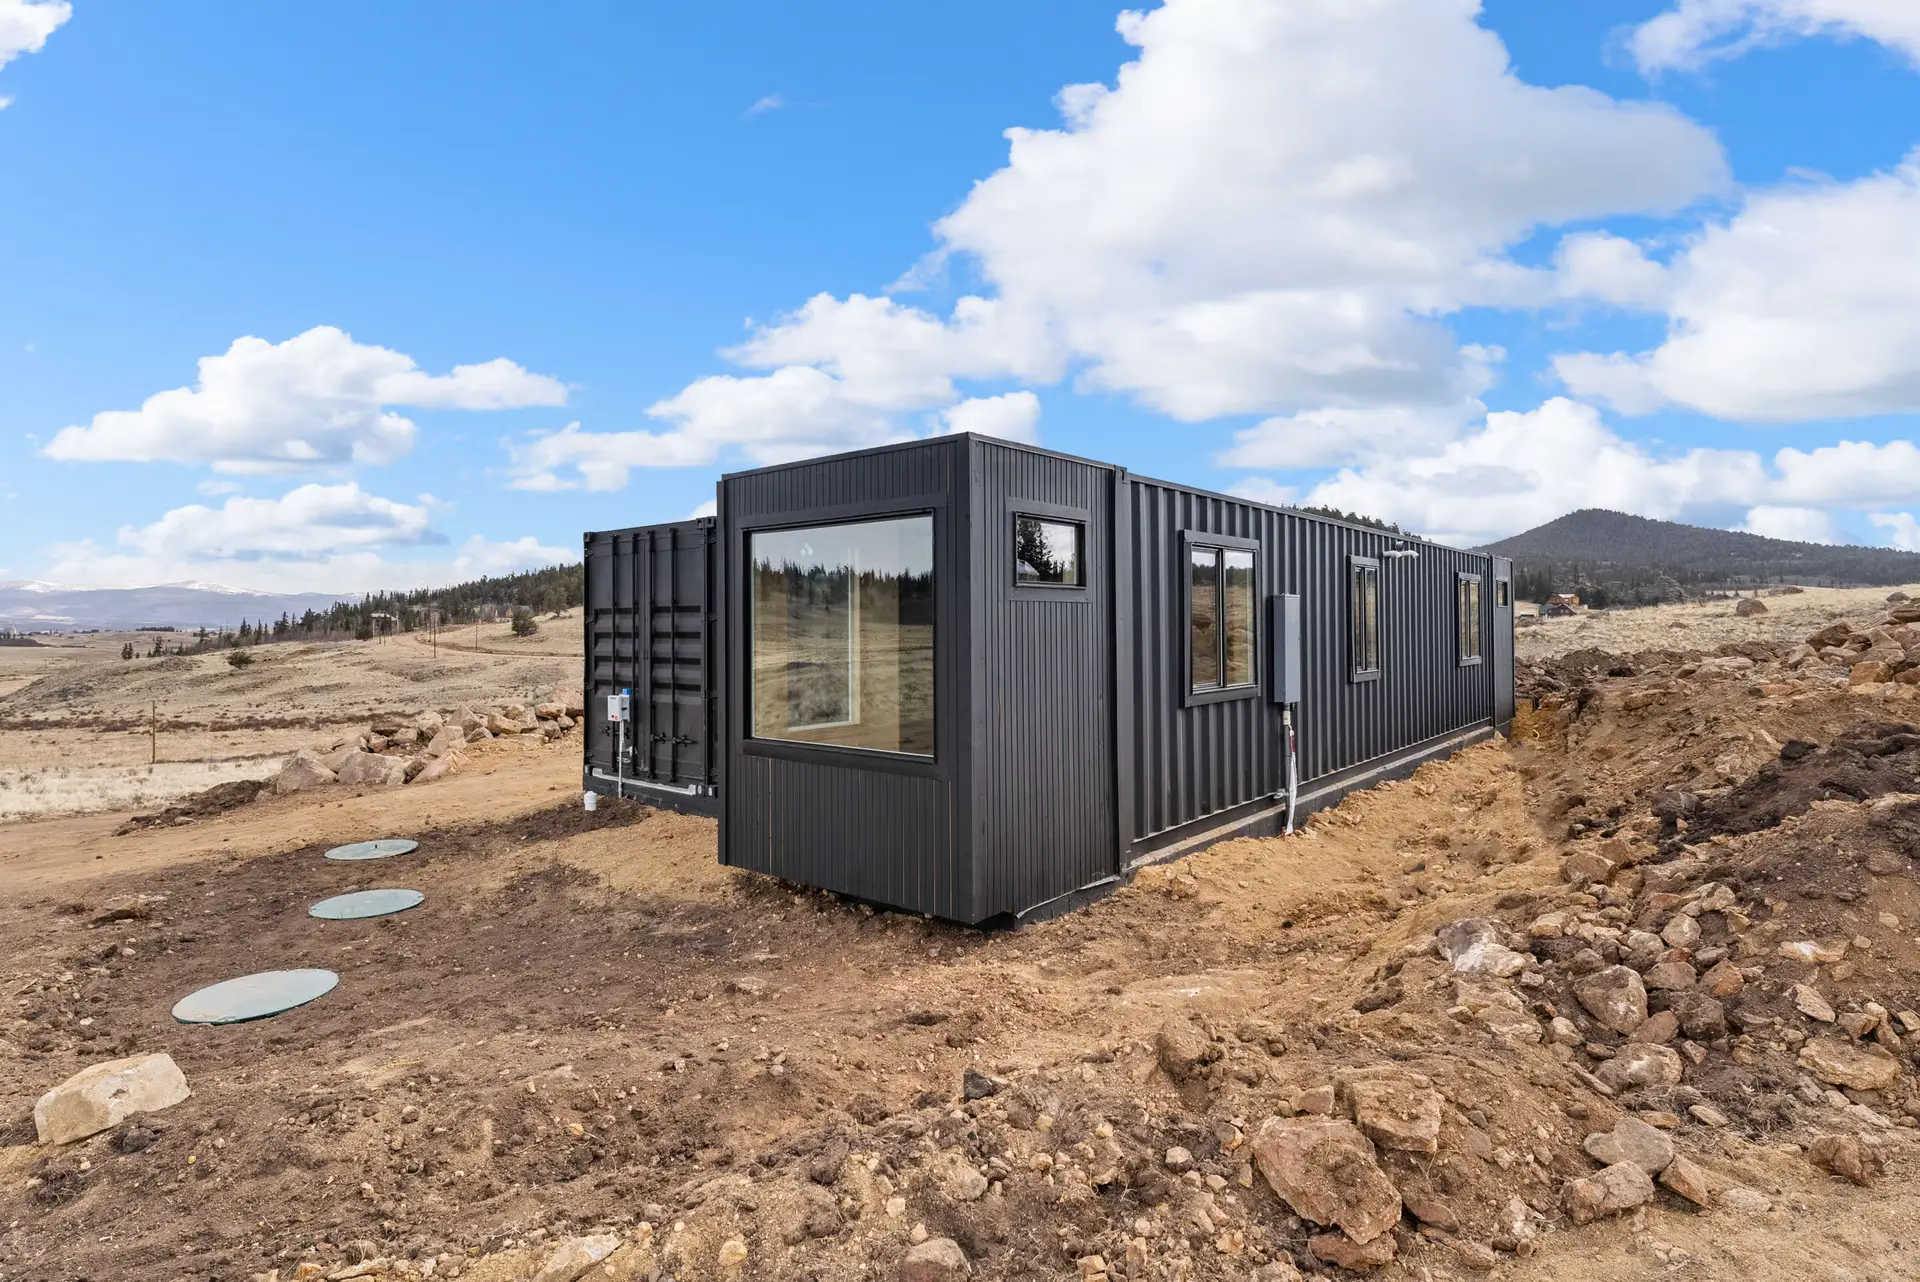
Foundation type, footing depth, and reinforcement specified to the soil report for your specific lot rather than a standard detail.
The bones of the house, built to plan and inspected at each stage before anything gets closed up.
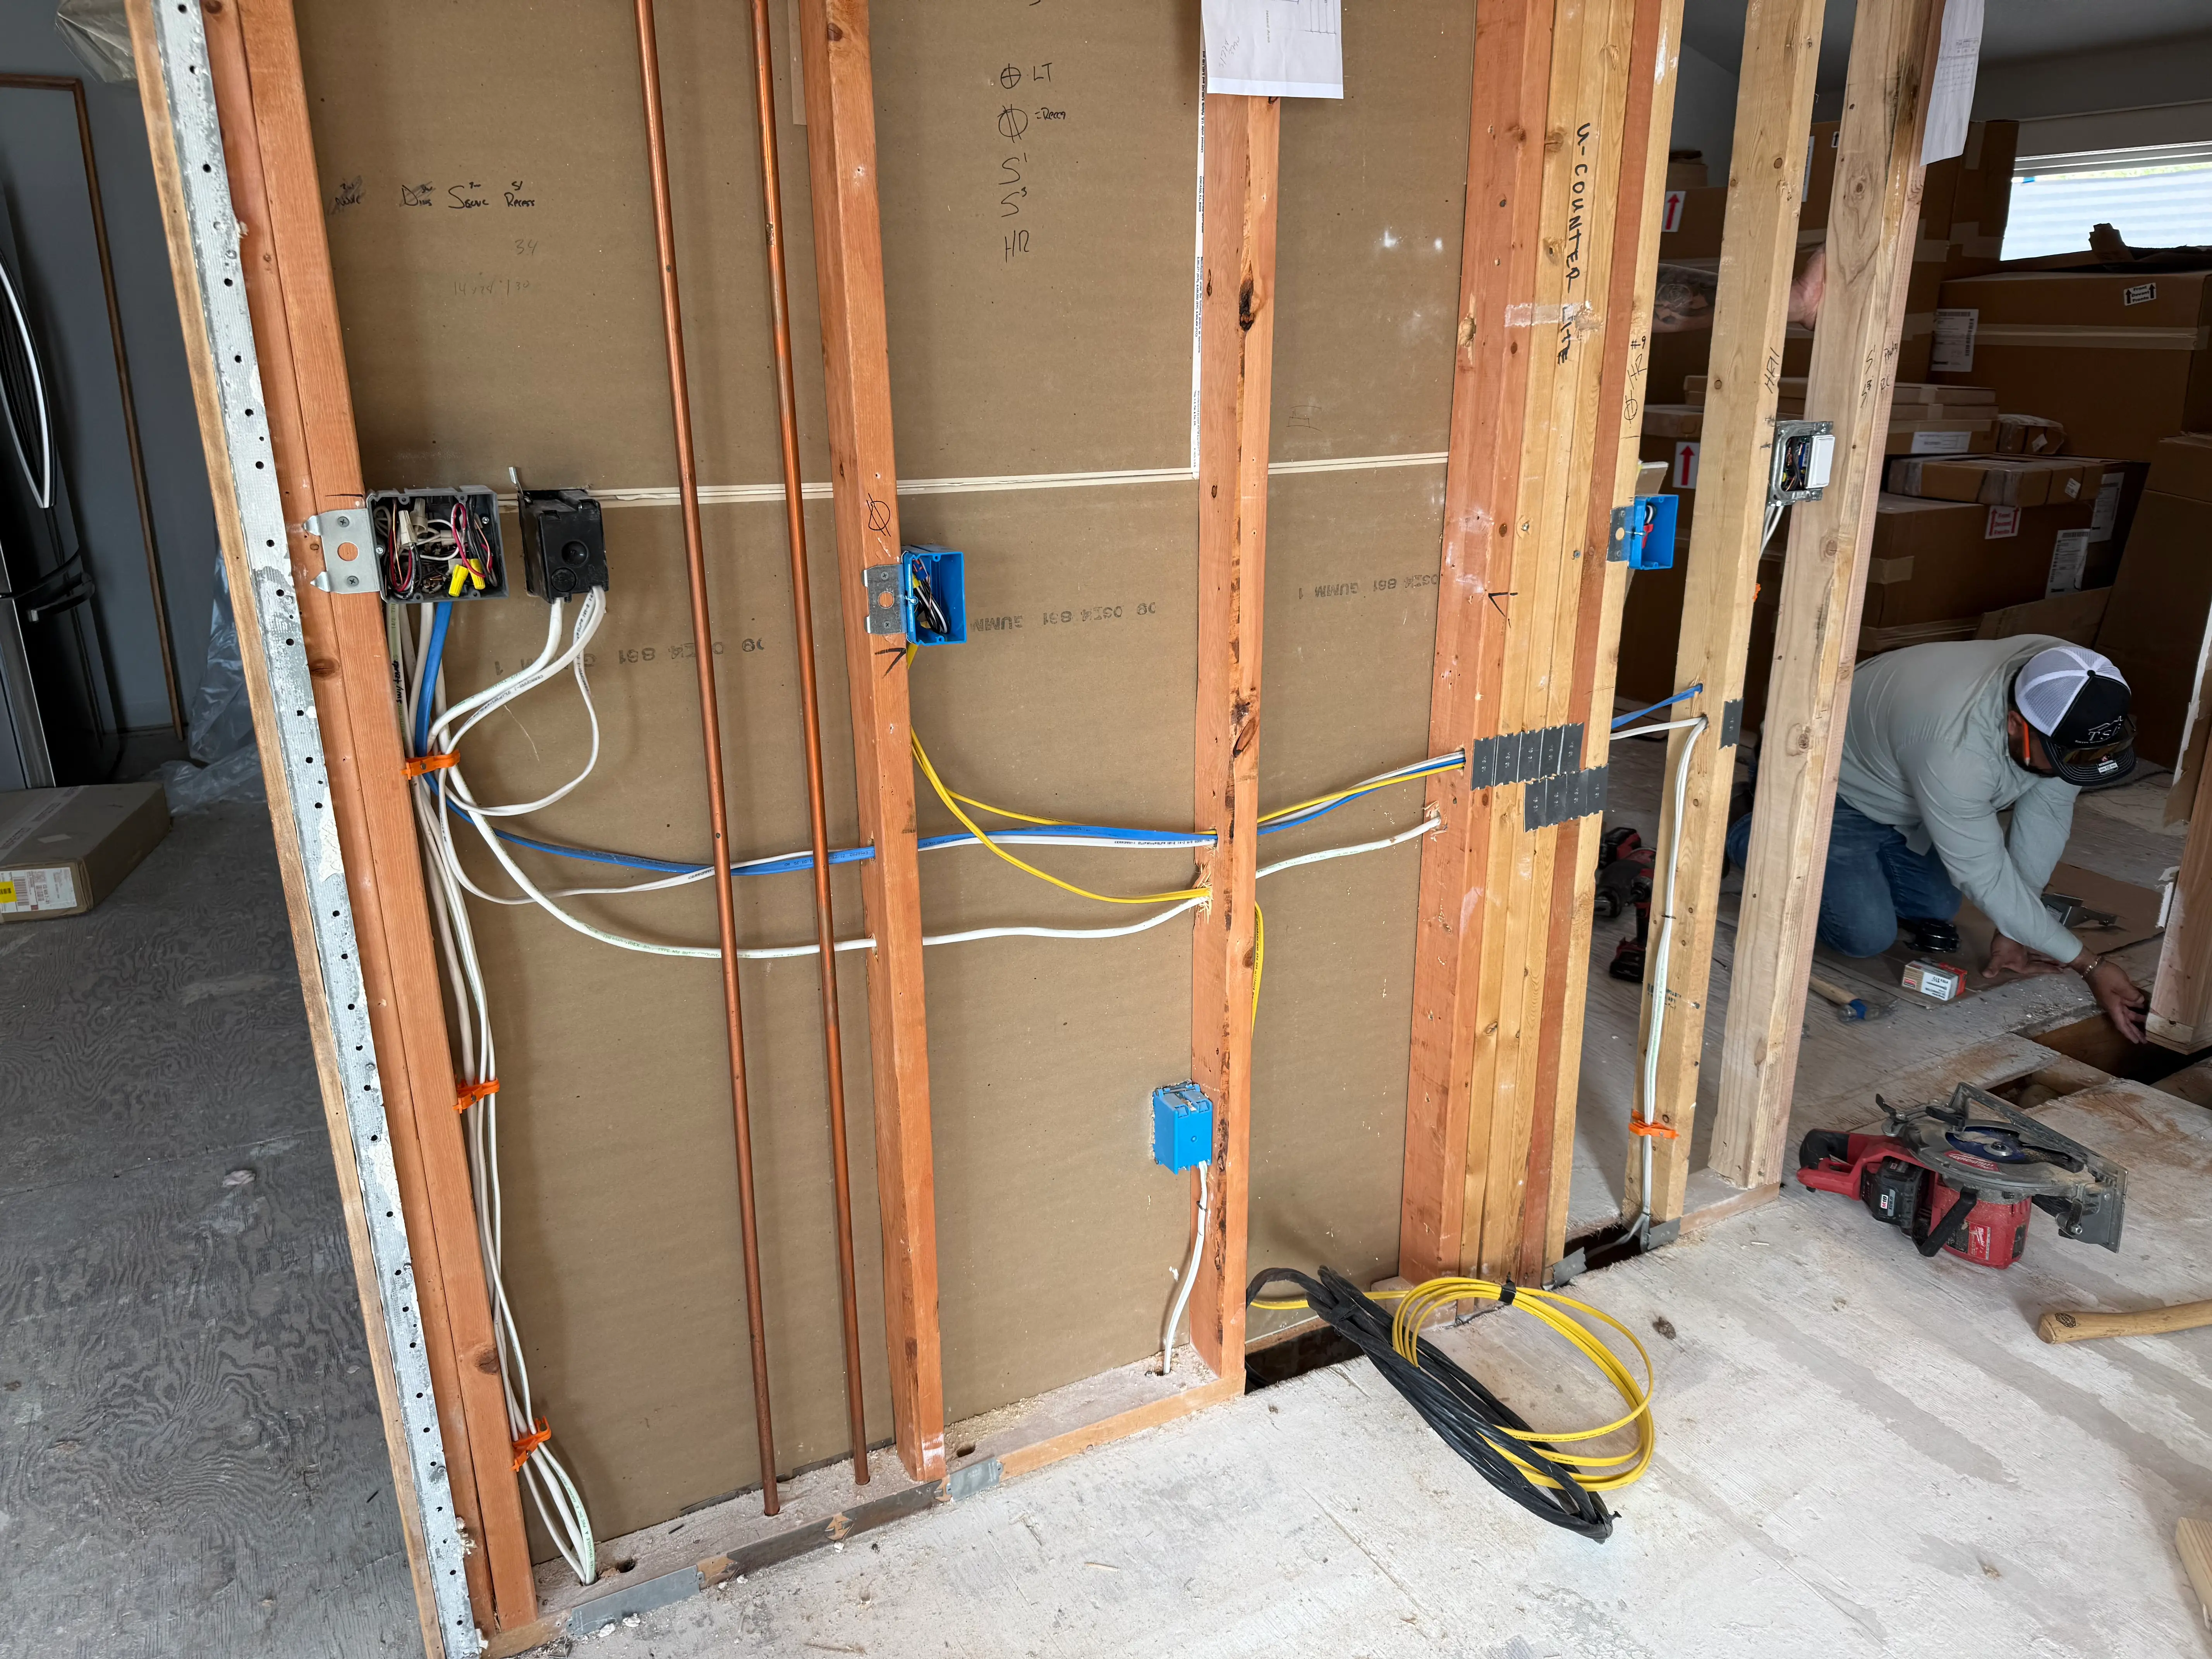
Mechanical, electrical, and plumbing coordinated as one system in a new build rather than retrofitted around existing conditions.

Cabinetry, trim, and final carpentry, then a punch list walked with you and a deep clean before we hand over the keys.
Torres Sustainable Builders is a custom home builder in Lafayette, CO. Most people arrive here after months of looking, or after a renovation estimate came back higher than expected on a house that still would not work.
A few patterns show up again and again around Lafayette.
The most common version we see is a family who falls in love with a lot, then discovers the existing structure or the soil conditions make renovation impractical. That is usually the moment building custom starts to make more sense than buying used.
Not sure which category you fall into? That is common, and it is exactly what a first walkthrough is for.
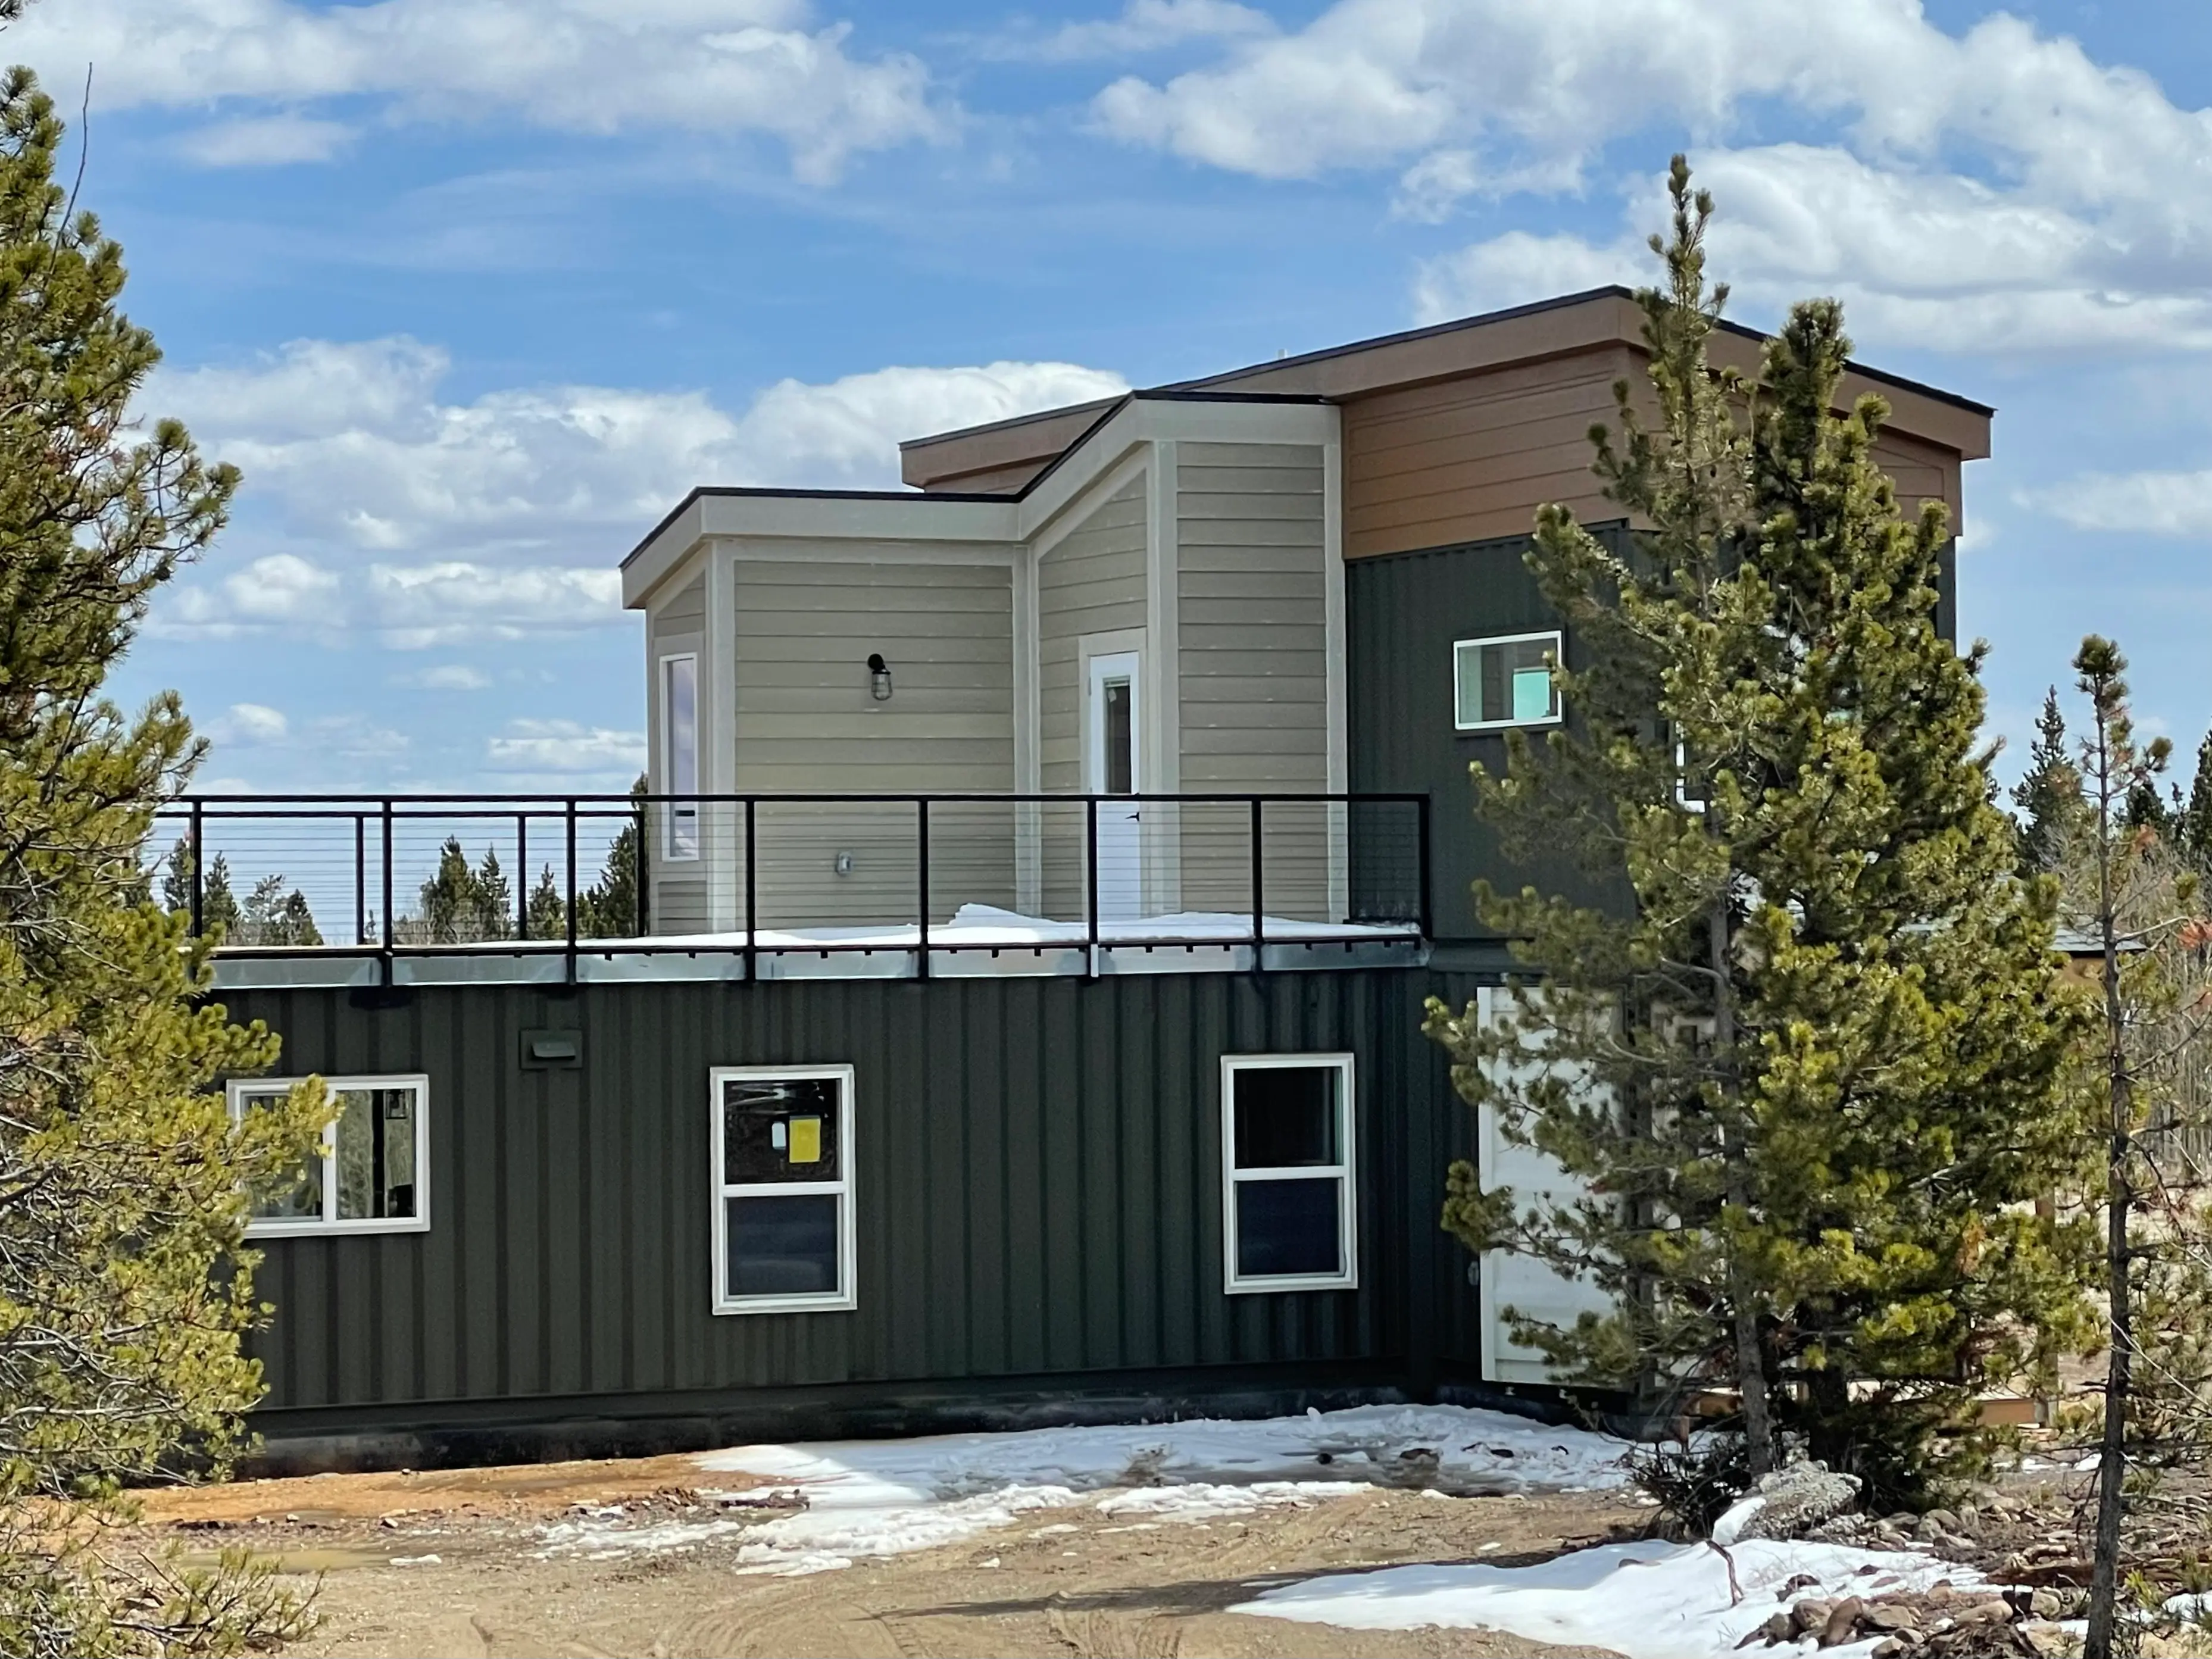
Lafayette splits into two very different project types, and the difference shows up long before framing begins.
In Old Town, roughly the older grid streets around Public Road and Baseline, most custom builds start as teardowns. Those lots carry homes from the early 1900s through the 1960s, so the first job is demolition permitting, testing pre-1978 structures for asbestos and lead, and disconnecting aging utility lines before any new foundation work starts.
Old Town sites also come with underground surprises. Cast iron or clay sewer laterals, undersized water taps, and knob-and-tube runs are common, and somebody has to work out what is salvageable versus what needs full replacement to meet code. Alley access, protected mature trees, narrow setbacks, and a neighbor's foundation a few feet away all add planning a raw lot never requires.
New-lot builds in planned areas like Indian Peaks or Silo present almost the opposite set of problems. Those lots are typically raw or lightly graded, so the early work is soil testing, engineered grading plans, and utility stub-outs. No demolition phase, but often a stricter HOA design review governing rooflines, exterior palettes, and setbacks before permits can move at all.

The Colorado Geological Survey calls expansive soil the state's most significant geologic hazard. These clays cause more property damage in Colorado than any other natural hazard, and the Survey has published specifically on swelling soil in the Front Range Urban Corridor.
The mechanics are simple and unforgiving. When these clays take on water they swell. When they dry out they contract. The Survey documents expansion up to 20 percent by volume and pressures over 30,000 pounds per square foot, which is more than enough to break apart anything sitting on top of it. Engineers treat a 3 percent volume increase as potentially damaging.
That is why a geotechnical report comes before the foundation plan rather than after. Soil conditions decide foundation type, how much reinforcement goes in, whether a structural floor system makes sense, and how deep footings need to go to reach stable bearing soil.
Weather shapes the schedule too. Front Range freeze-thaw cycles affect when concrete can be poured safely, and concrete curing through fluctuating temperatures can develop weak surfaces or cracking if it is not insulated and monitored. We schedule pours around stable windows rather than around convenience, because a foundation repaired later costs far more than one engineered right the first time.

A ground-up build and a remodel are two different processes, and putting a project on the wrong one costs money. We sort that out before anything gets priced.
A custom build carries overhead for a reason. Site work, architectural plans, structural permitting, and a dozen trades sequenced across six months to over a year. That machinery is what a ground-up house needs. Put it around a bathroom and you are paying for coordination the job never called for.
These projects run on our remodeling sequence instead.
All of it is work we do, just under a different process. Our remodeling side covers single rooms through whole-house renovations, and basement finishing runs on its own sequence because of the egress and moisture code that comes with it.
If your goal is a second dwelling rather than a whole new house, an accessory dwelling unit often reaches the same outcome on a shorter schedule. Tell us the scope and we will put it on the right track from the start.

Here is the thing about a custom build. If nobody writes the steps down, things get skipped. Every project runs the same sequence regardless of size.
What does this home need to do for your family? Everything downstream follows that answer.
Soil, grade, utilities, access, and existing conditions checked before anything gets drawn.
Floor plan and finishes chosen against the budget and against what the site can physically carry.
Plans go to the city and we wait for approval. Framing before that clears is gambling with your project.
Once permits are in hand, not before, so nothing gets bought against a plan that still needs revision.
Foundation, framing, systems, drywall, and finish work, inspected at each stage.
We walk it together, fix the small things, and test every system in the house.
The last step, every time, so you walk into a finished home instead of a job site.
The permit step matters more than people think. Start framing while plans are still under review and you are gambling with your own project. Most of the clients who come to us after a bad experience tell the same story: work started before permits cleared, or nobody walked the final punch list. We built the process so that does not happen here, on every project across the communities we build in.

Bring us the lot and the idea. We will tell you what the soil, the zoning, and the budget actually allow before you spend anything on drawings.