

Tenant Finishes
Shell space to open doors. Framing, drywall, flooring, and finishes sequenced so trades are not waiting on each other.
Home › Commercial
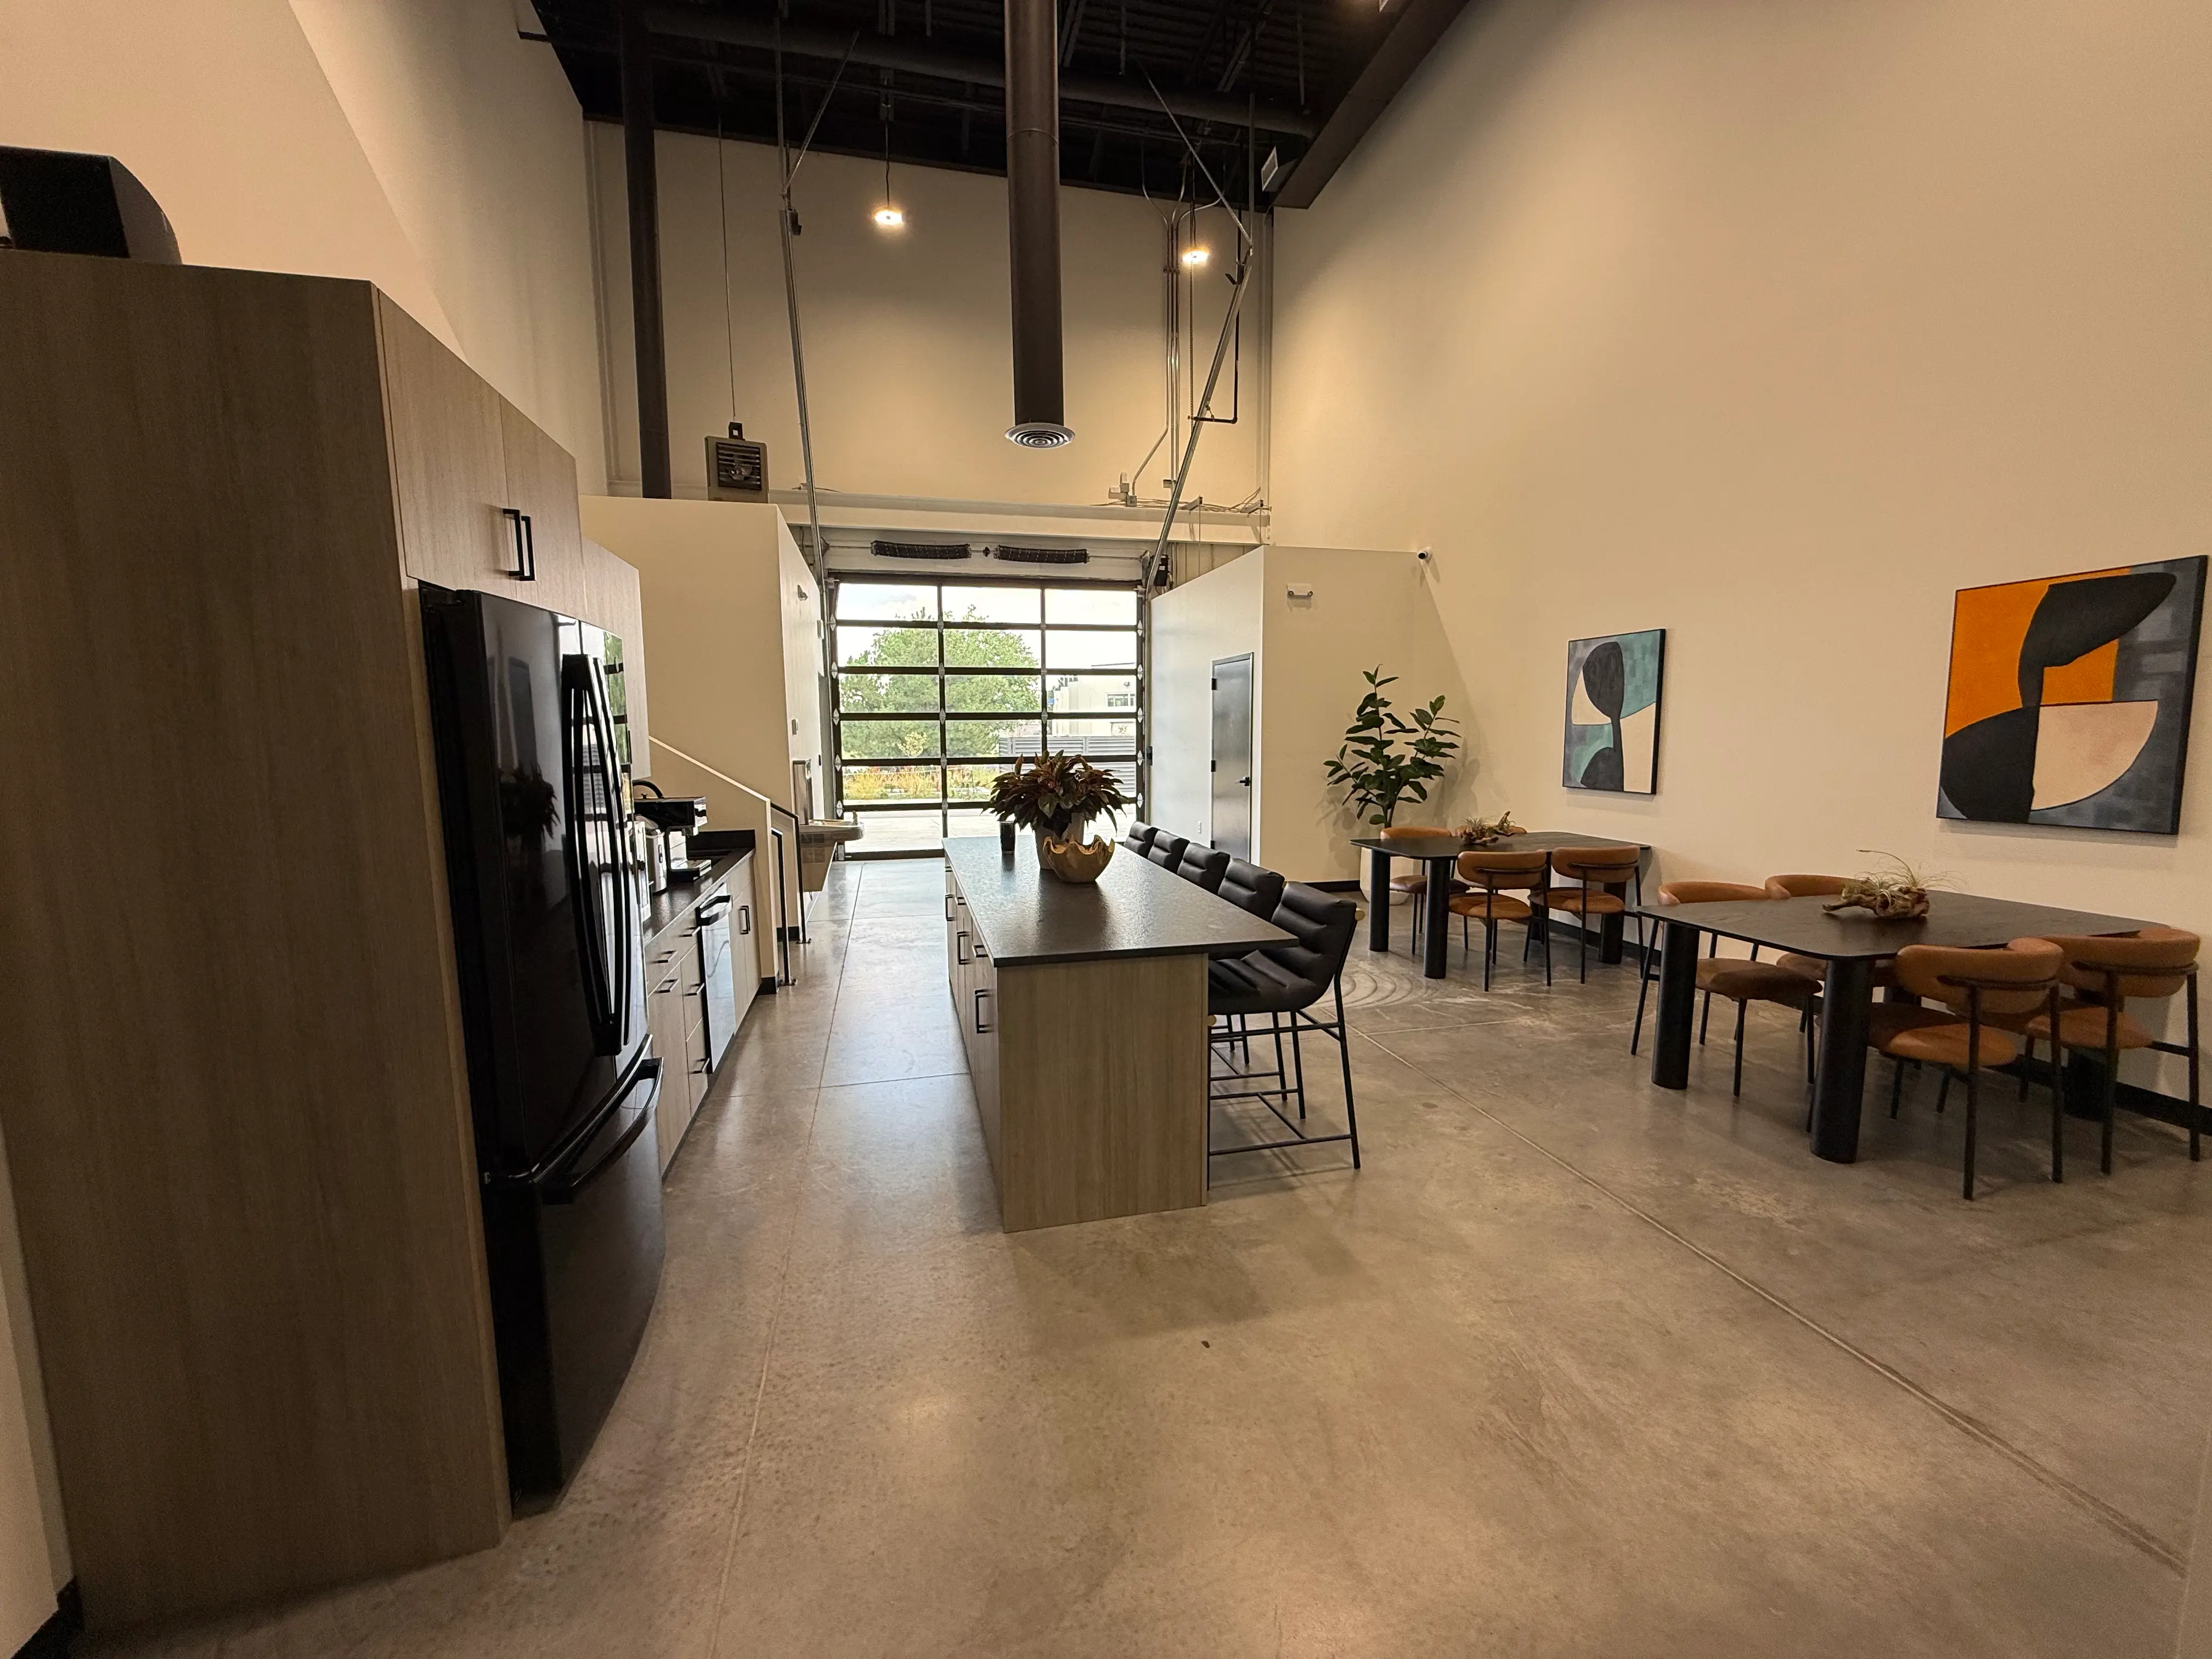
Tenant finishes, full remodels, retail and office buildouts, and restroom and break room work for Lafayette businesses. Every job gets walked with you and finished to your satisfaction before we hand back the keys.
Permitted before demo, inspected at every stage, and handed back clean and ready to open. Every trade under one contract, on a schedule built around your opening date.
Every trade under one contract, so you are managing a business instead of a jobsite. Same process we run on general contracting work across Boulder County.
Shell space to open doors. Framing, drywall, flooring, and finishes sequenced so trades are not waiting on each other.

Layouts built around how the business actually operates, from customer flow on a retail floor to private offices and shared space.

Retail to restaurant, office to medical. A change of use almost always triggers new code, and that gets sorted before drawings go in.
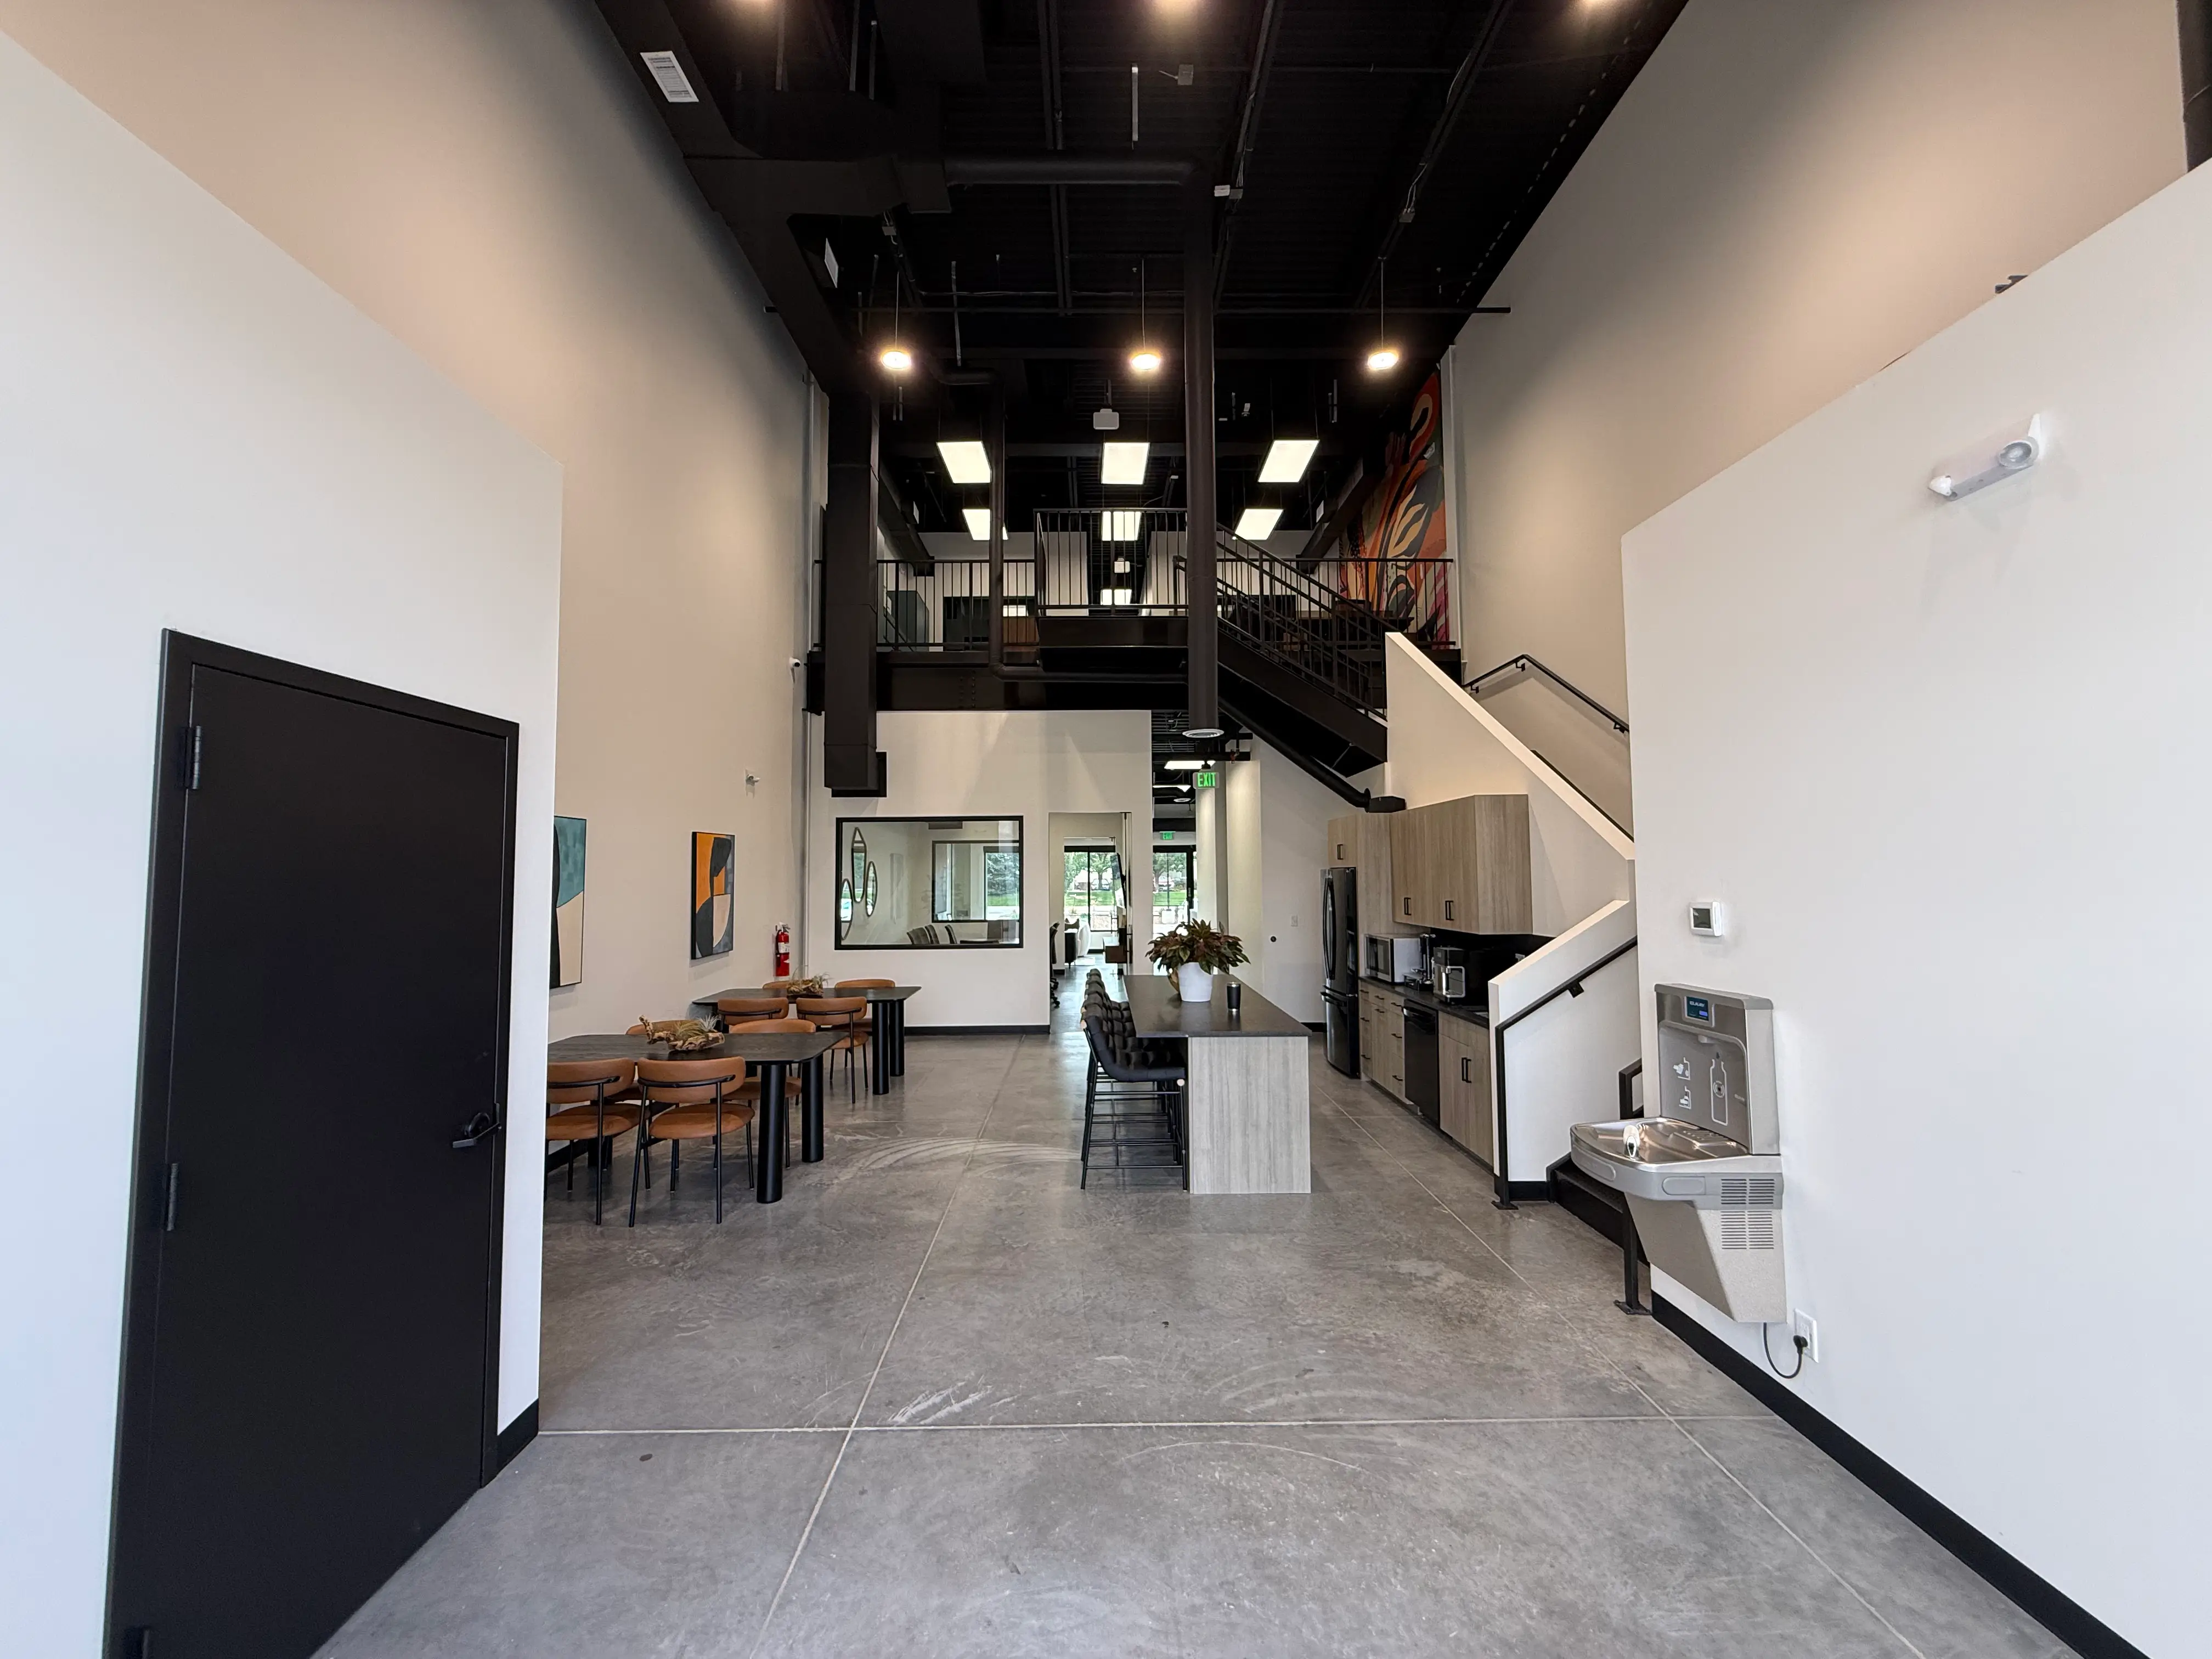
Interior walls and openings built to the approved plan, with flooring specified for commercial traffic rather than residential wear.
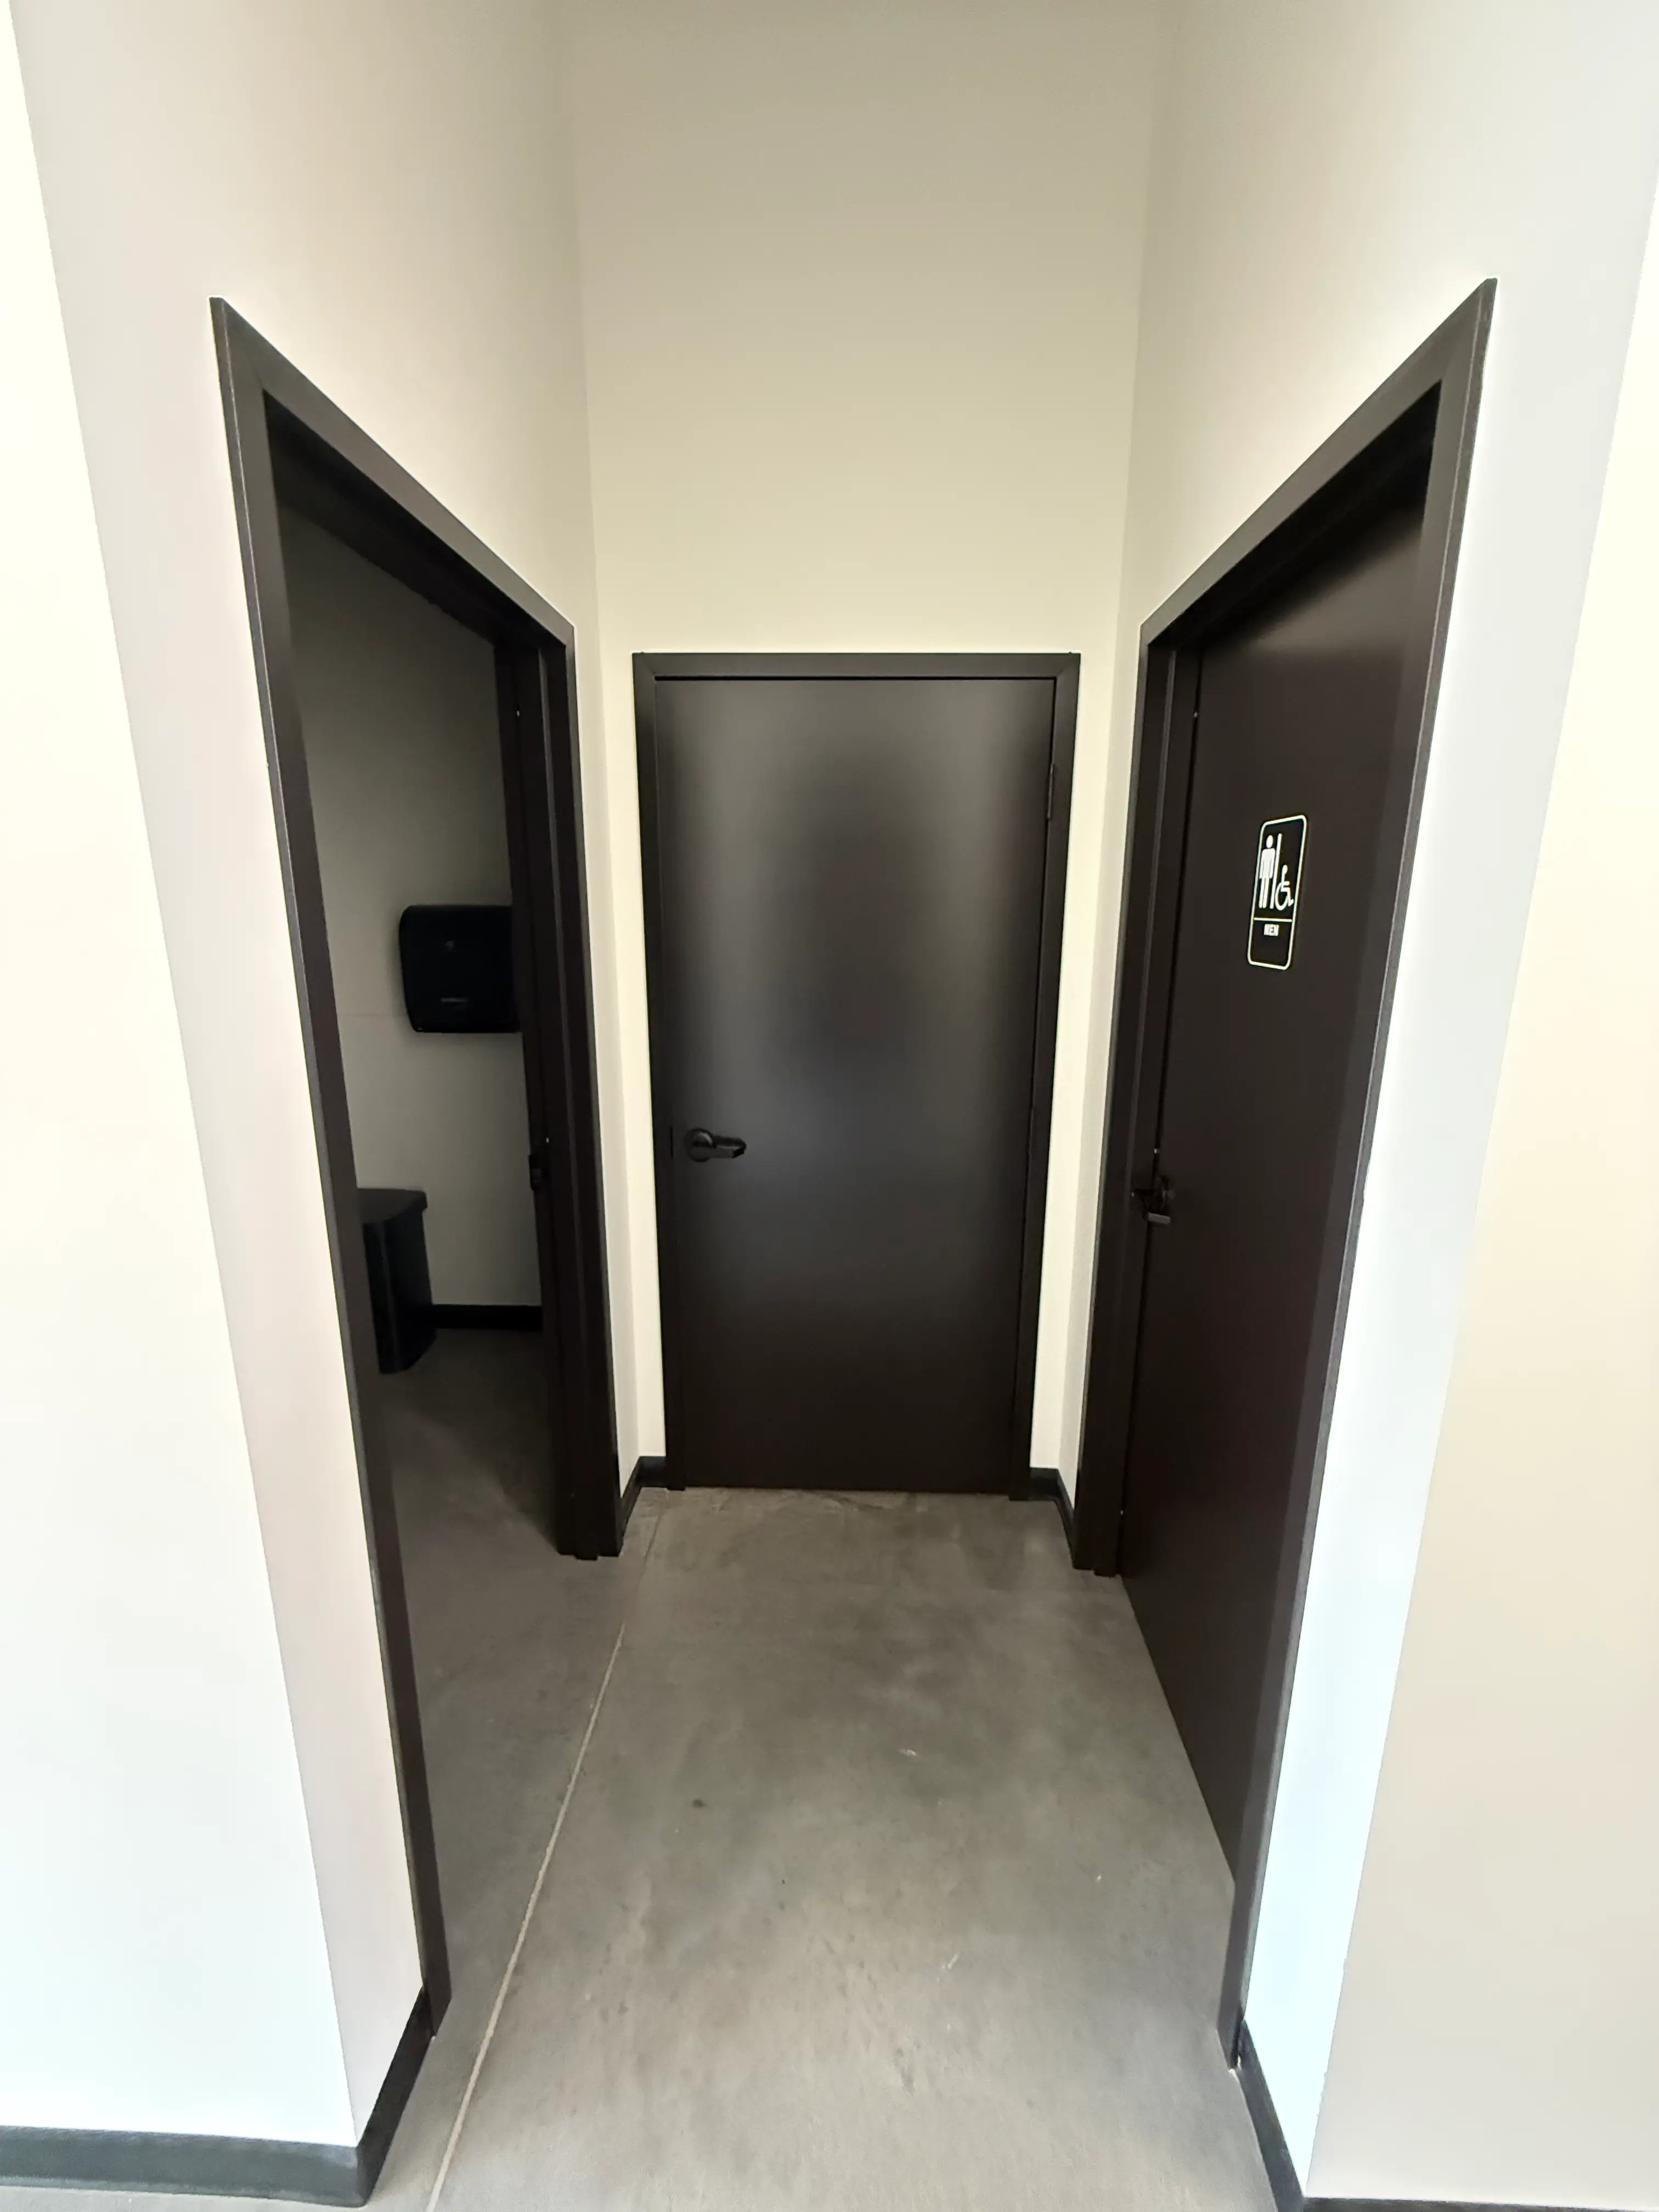
Tile, plumbing, and the accessibility requirements that come with them. The rooms most likely to fail an inspection if rushed.
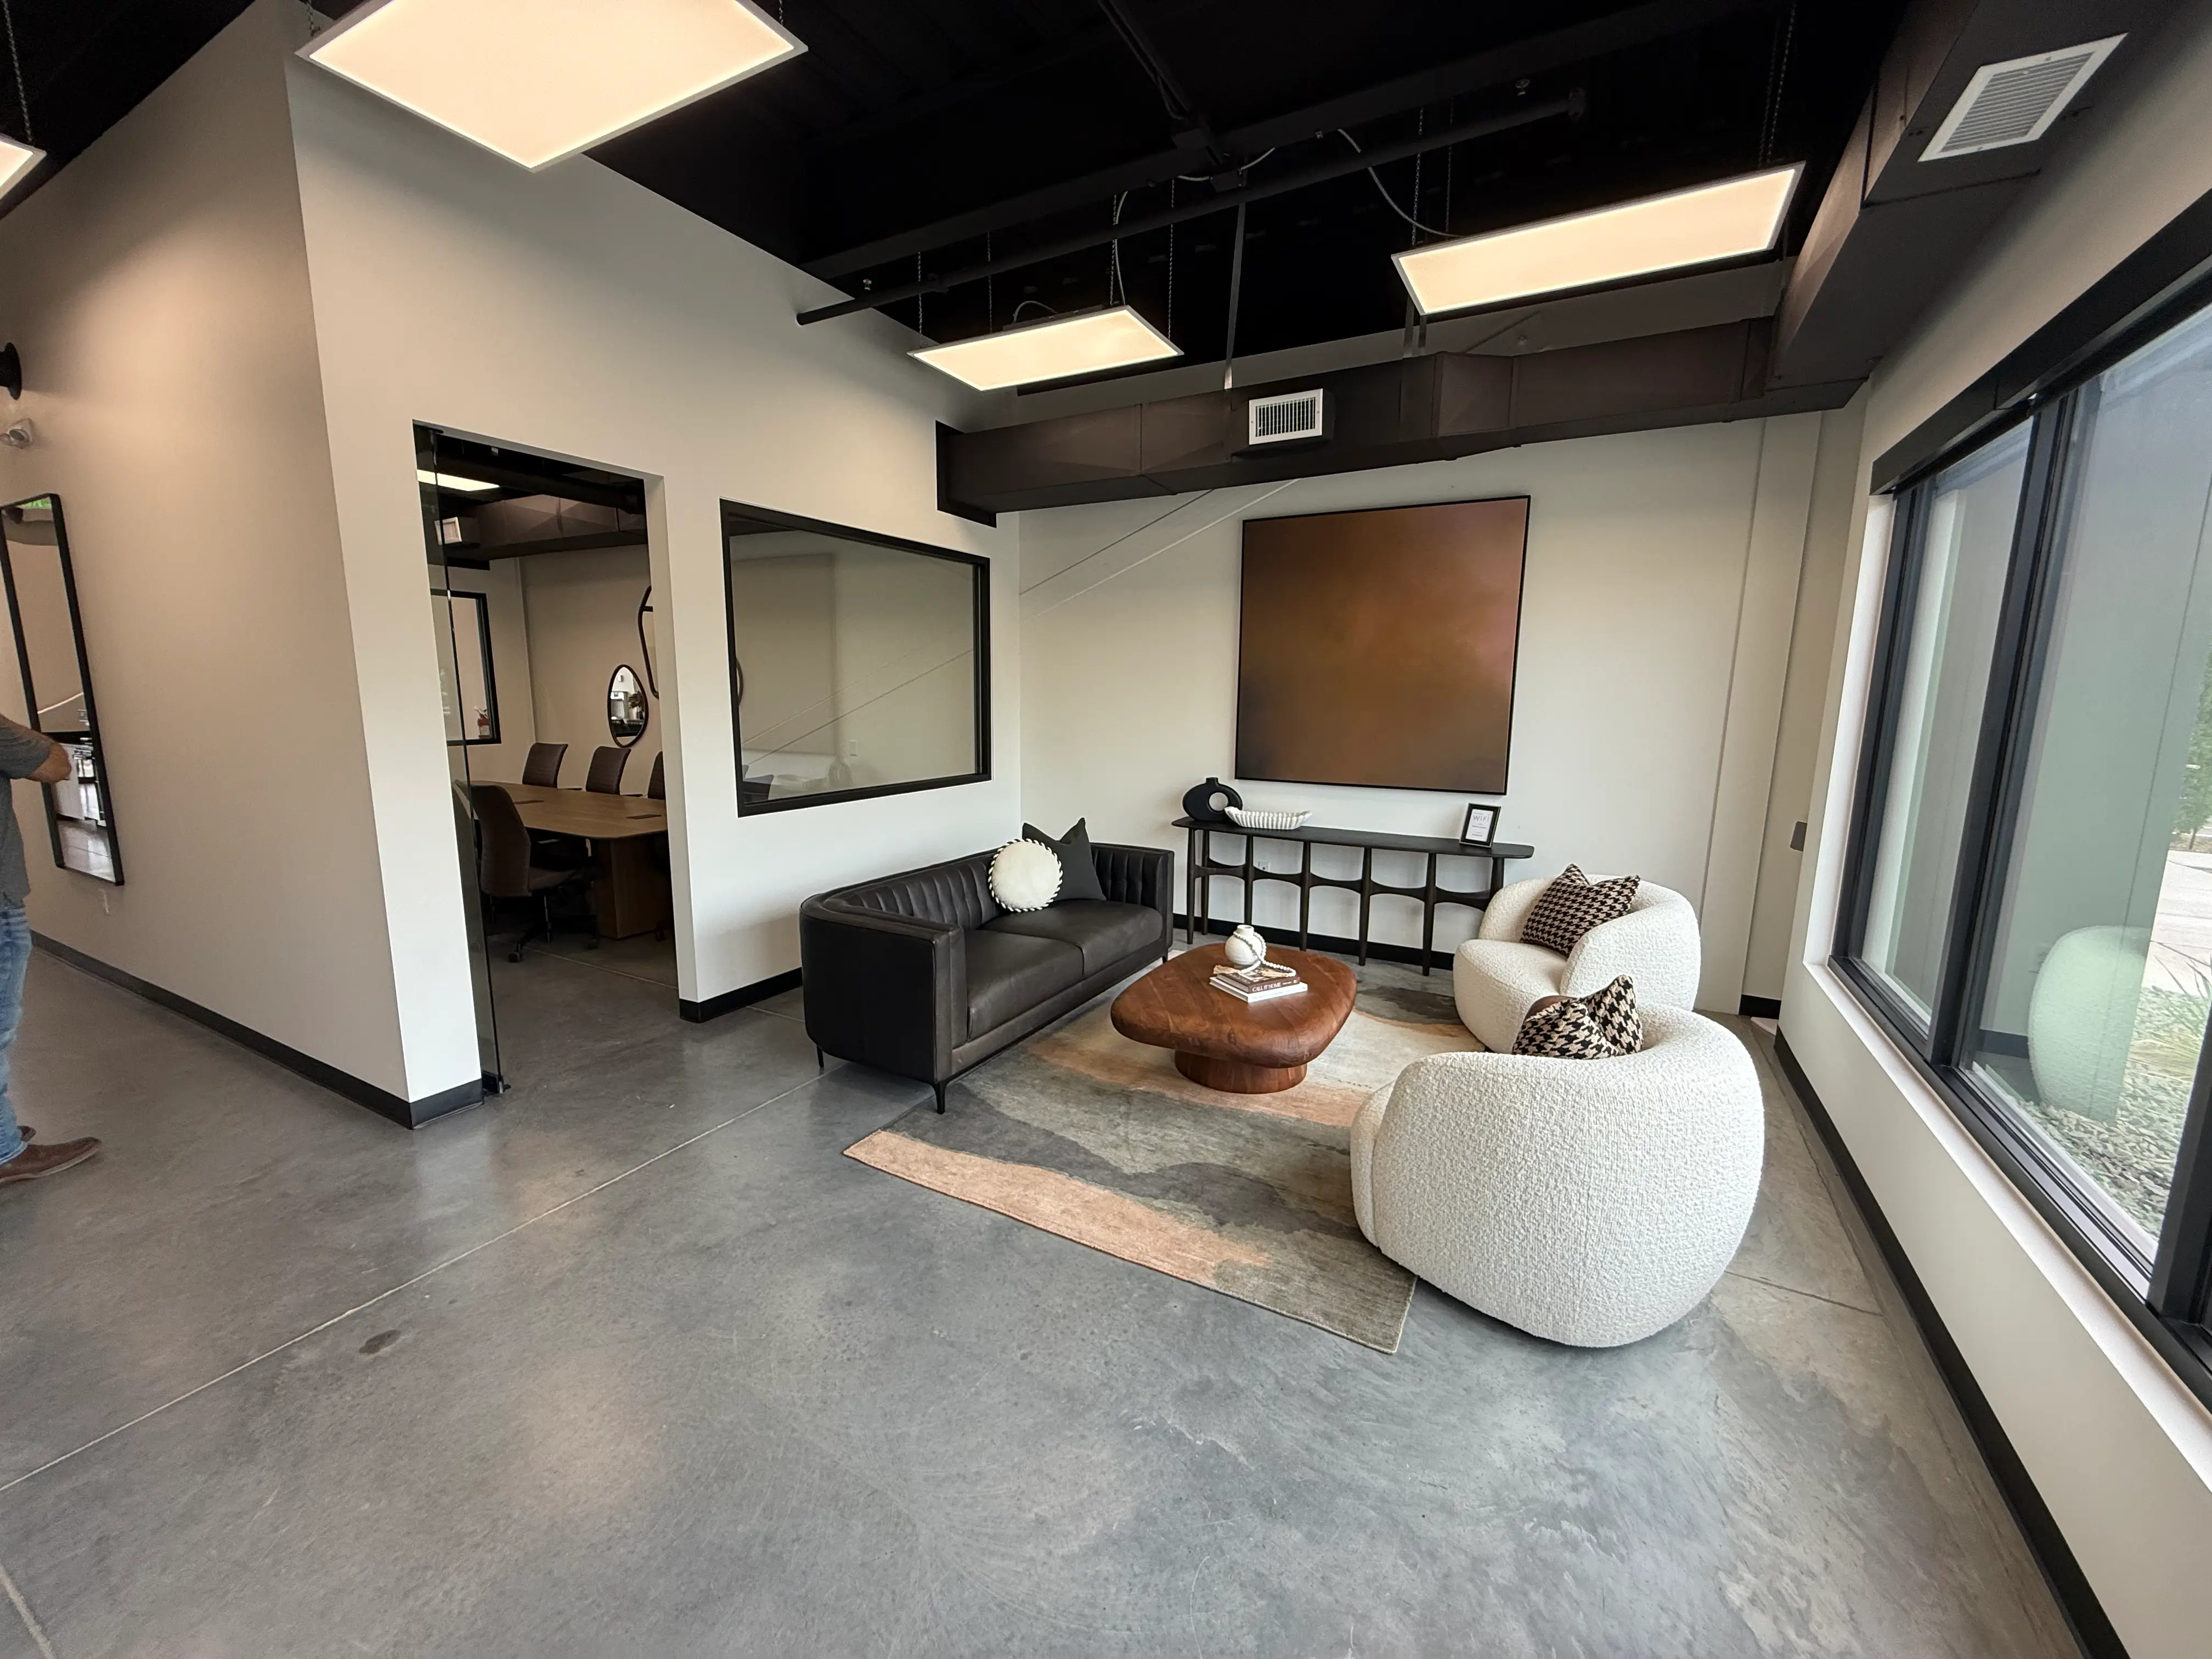
Plan submission, the review cycle, and every inspection scheduled in sequence. Handled by us rather than left on your desk.
Torres Sustainable Builders works as a commercial contractor in Lafayette, CO. Most people picture a commercial remodel as paint and new carpet. It is considerably more than that.
Framing interior walls, running drywall, laying flooring, setting tile in restrooms or break rooms, and coordinating every trade so they are not tripping over each other on a space with a lease date attached.
Every space is different. A retail buildout on South Public Road has different needs than an office suite off US 287. The sequence shifts, but the process does not. Design and planning first, then permits, then the build.
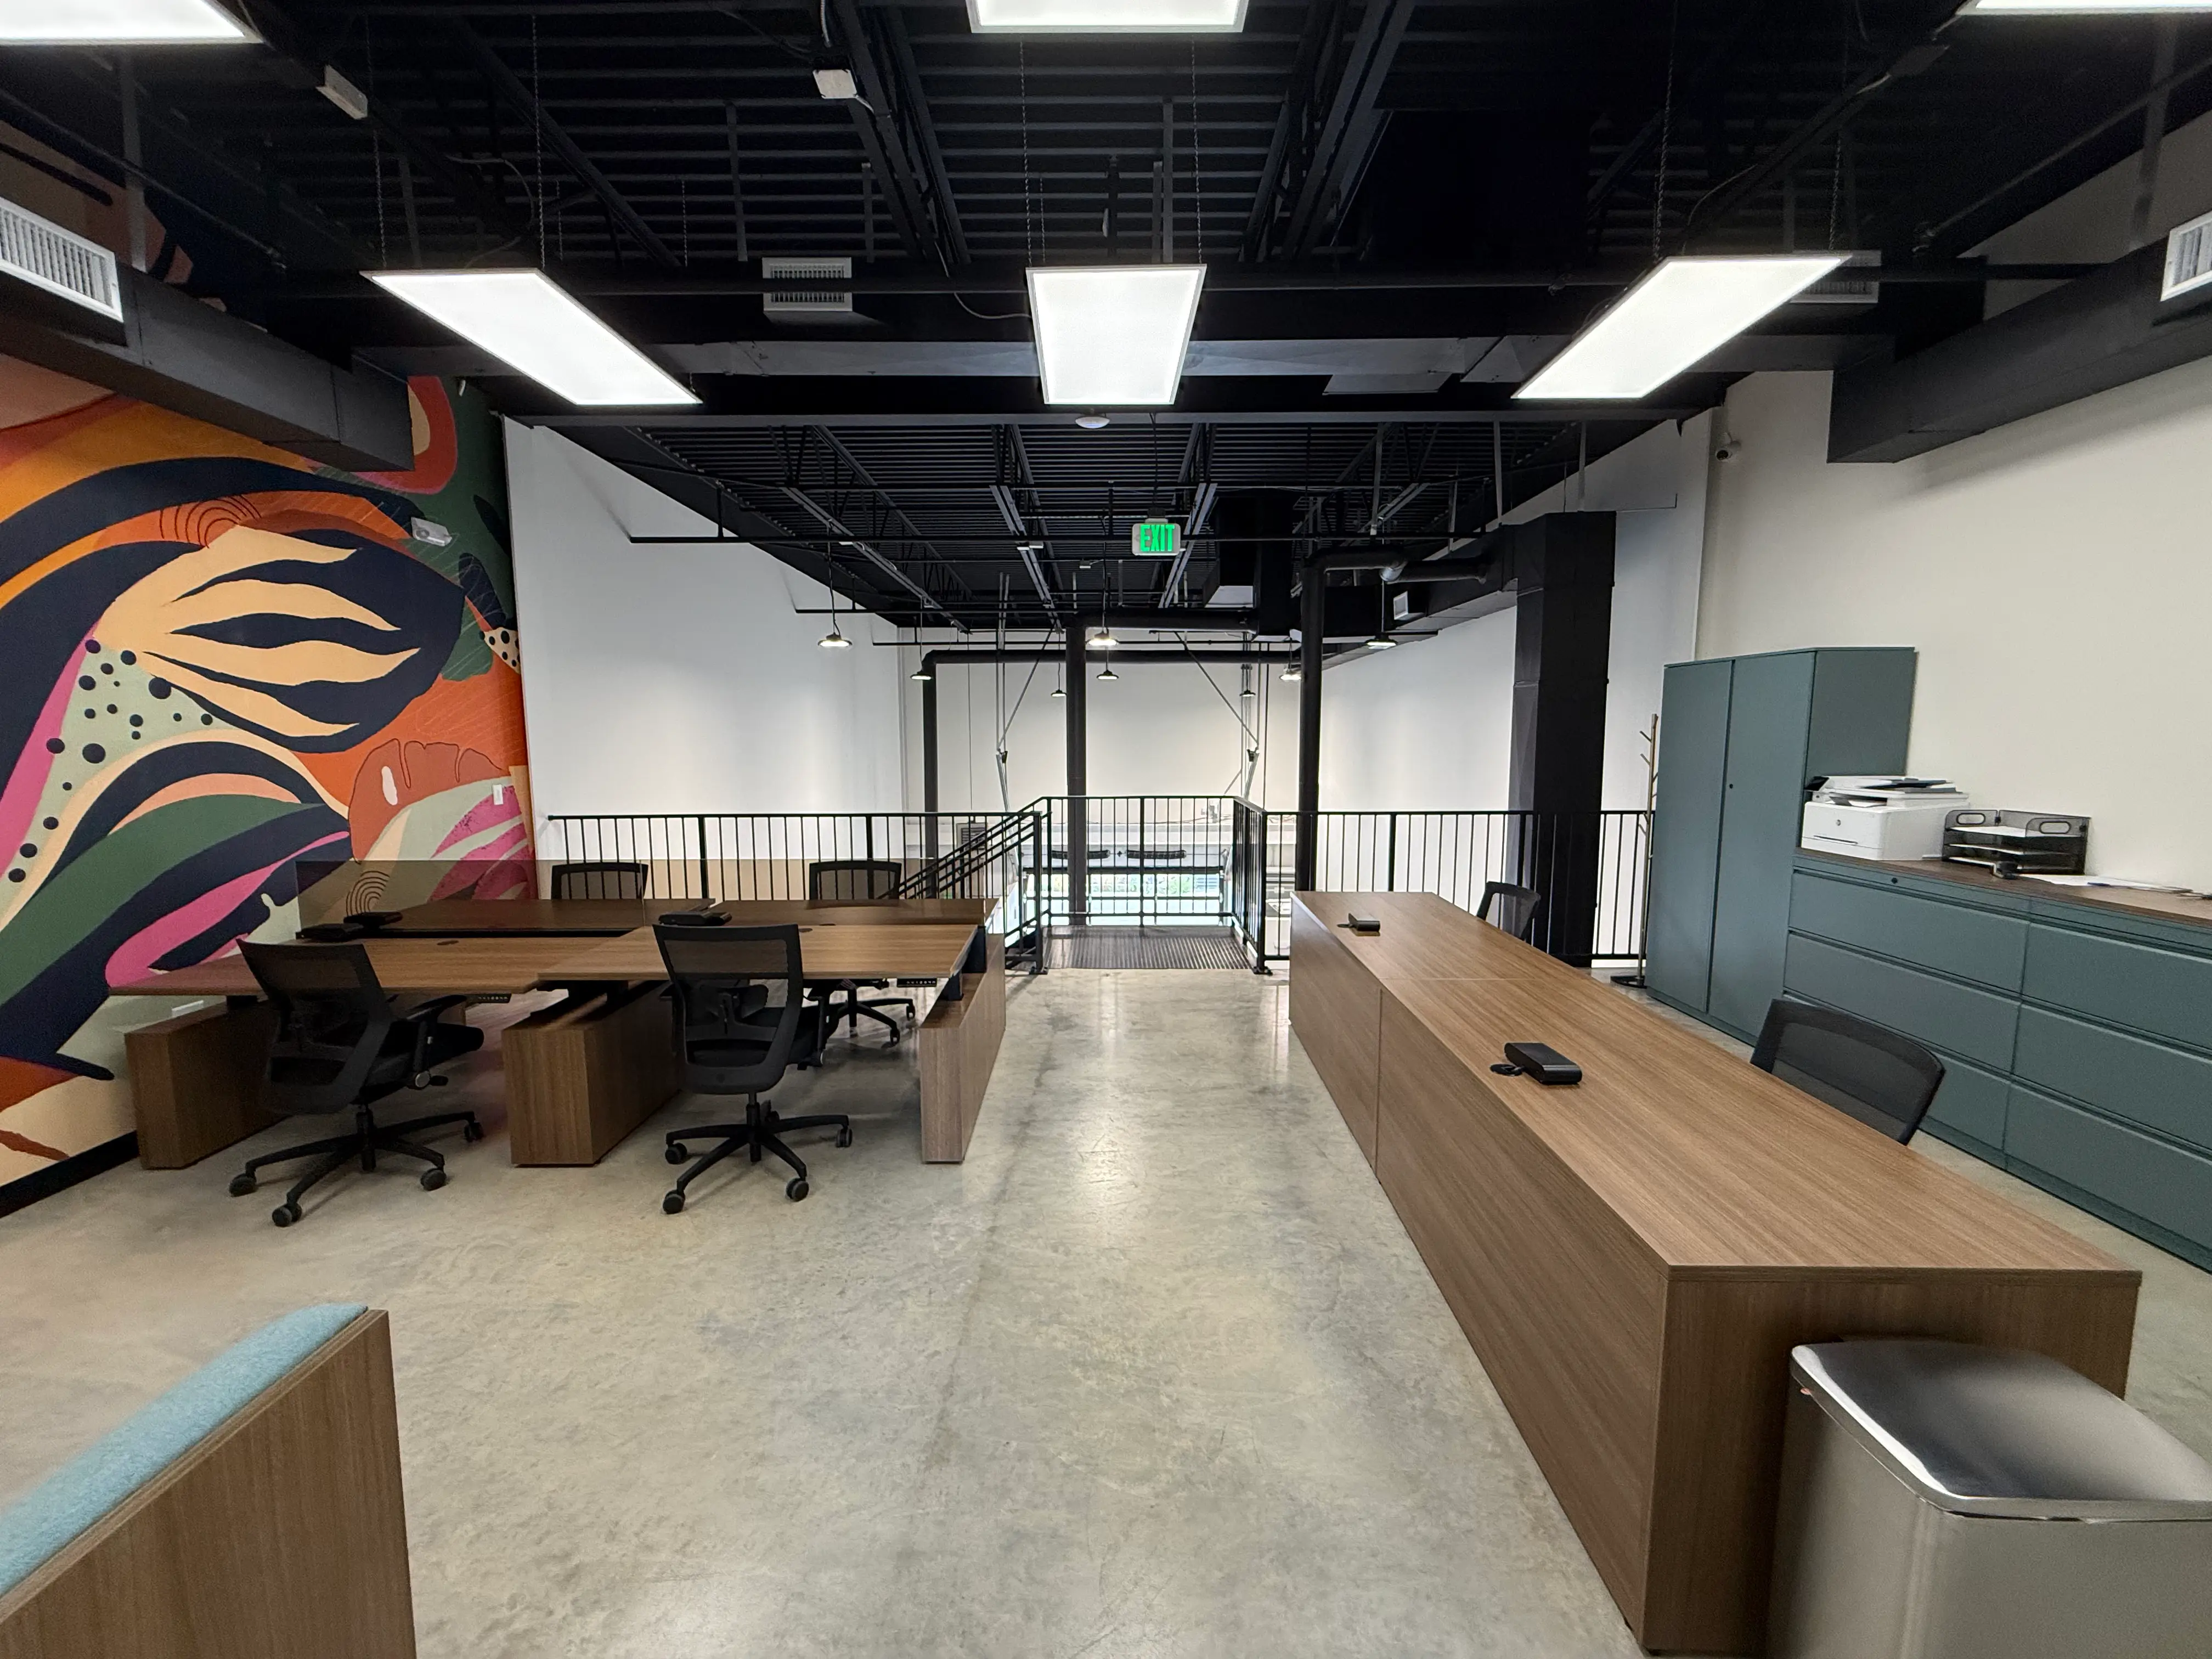
Scope decides whether a commercial project needs a permit, stamped drawings, and a licensed general contractor on the application. Knowing which side you are on before you commit keeps a lease date realistic.
Lafayette's commercial stock runs the gamut, from older brick storefronts near downtown to newer flex space out toward the business parks. Each hides different problems behind the walls.
Any one of those puts the project into permit territory, and more than one is common on a single space.
The call we take most often comes from a business owner whose landlord's inspector flagged something during a lease turnover, and now they are stuck between a deadline and a building department that will not budge. That is a solvable problem, but only if the permit work starts immediately rather than after demo.
Before a single wall gets framed, plans go to the City of Lafayette Building Division for review. Commercial tenant finish work almost always triggers a full plan check rather than a quick sign-off.
Colorado requires a licensed general contractor on the application for commercial work. We hold a Class B General Building Contractor license, which covers the scope of commercial tenant finish and remodeling, and carry general liability insurance to one million dollars per occurrence. That matters whether you are the tenant or the landlord on the hook for the space.
Review times vary with scope, and a straightforward tenant finish moves faster than a full structural change. We pull permits before construction starts every time, not because it is optional, but because starting early is the only thing that keeps a timeline honest.

A commercial buildout is a sequence, and skipping a step is how projects blow past deadlines. Every job runs the same order regardless of the size of the space.
Not what looks good on paper. How the business runs, how many people, and what has to be open by when.
Framing, electrical, and plumbing conditions checked before anything gets promised or priced.
Floor plan and finishes settled together, because plans submitted without that groundwork come back with corrections.
Plans go to the City and we wait for approval. Starting demo early is gambling with a stop-work order.
Once permits are in hand. Lead times in Boulder County are real and they belong in the schedule, not in a surprise email.
Construction sequenced so inspections land at the right stages and trades are not tripping over each other.
We walk it with you, fix what is not right, and test every system before final.
The space gets cleaned before we hand the keys back, so you are moving in rather than cleaning up.
Nine times out of ten, the delay a business owner remembers from a past project traces back to one of two things. Somebody skipped the permit step, or somebody ordered materials too late. Both are avoidable and both get planned for here.
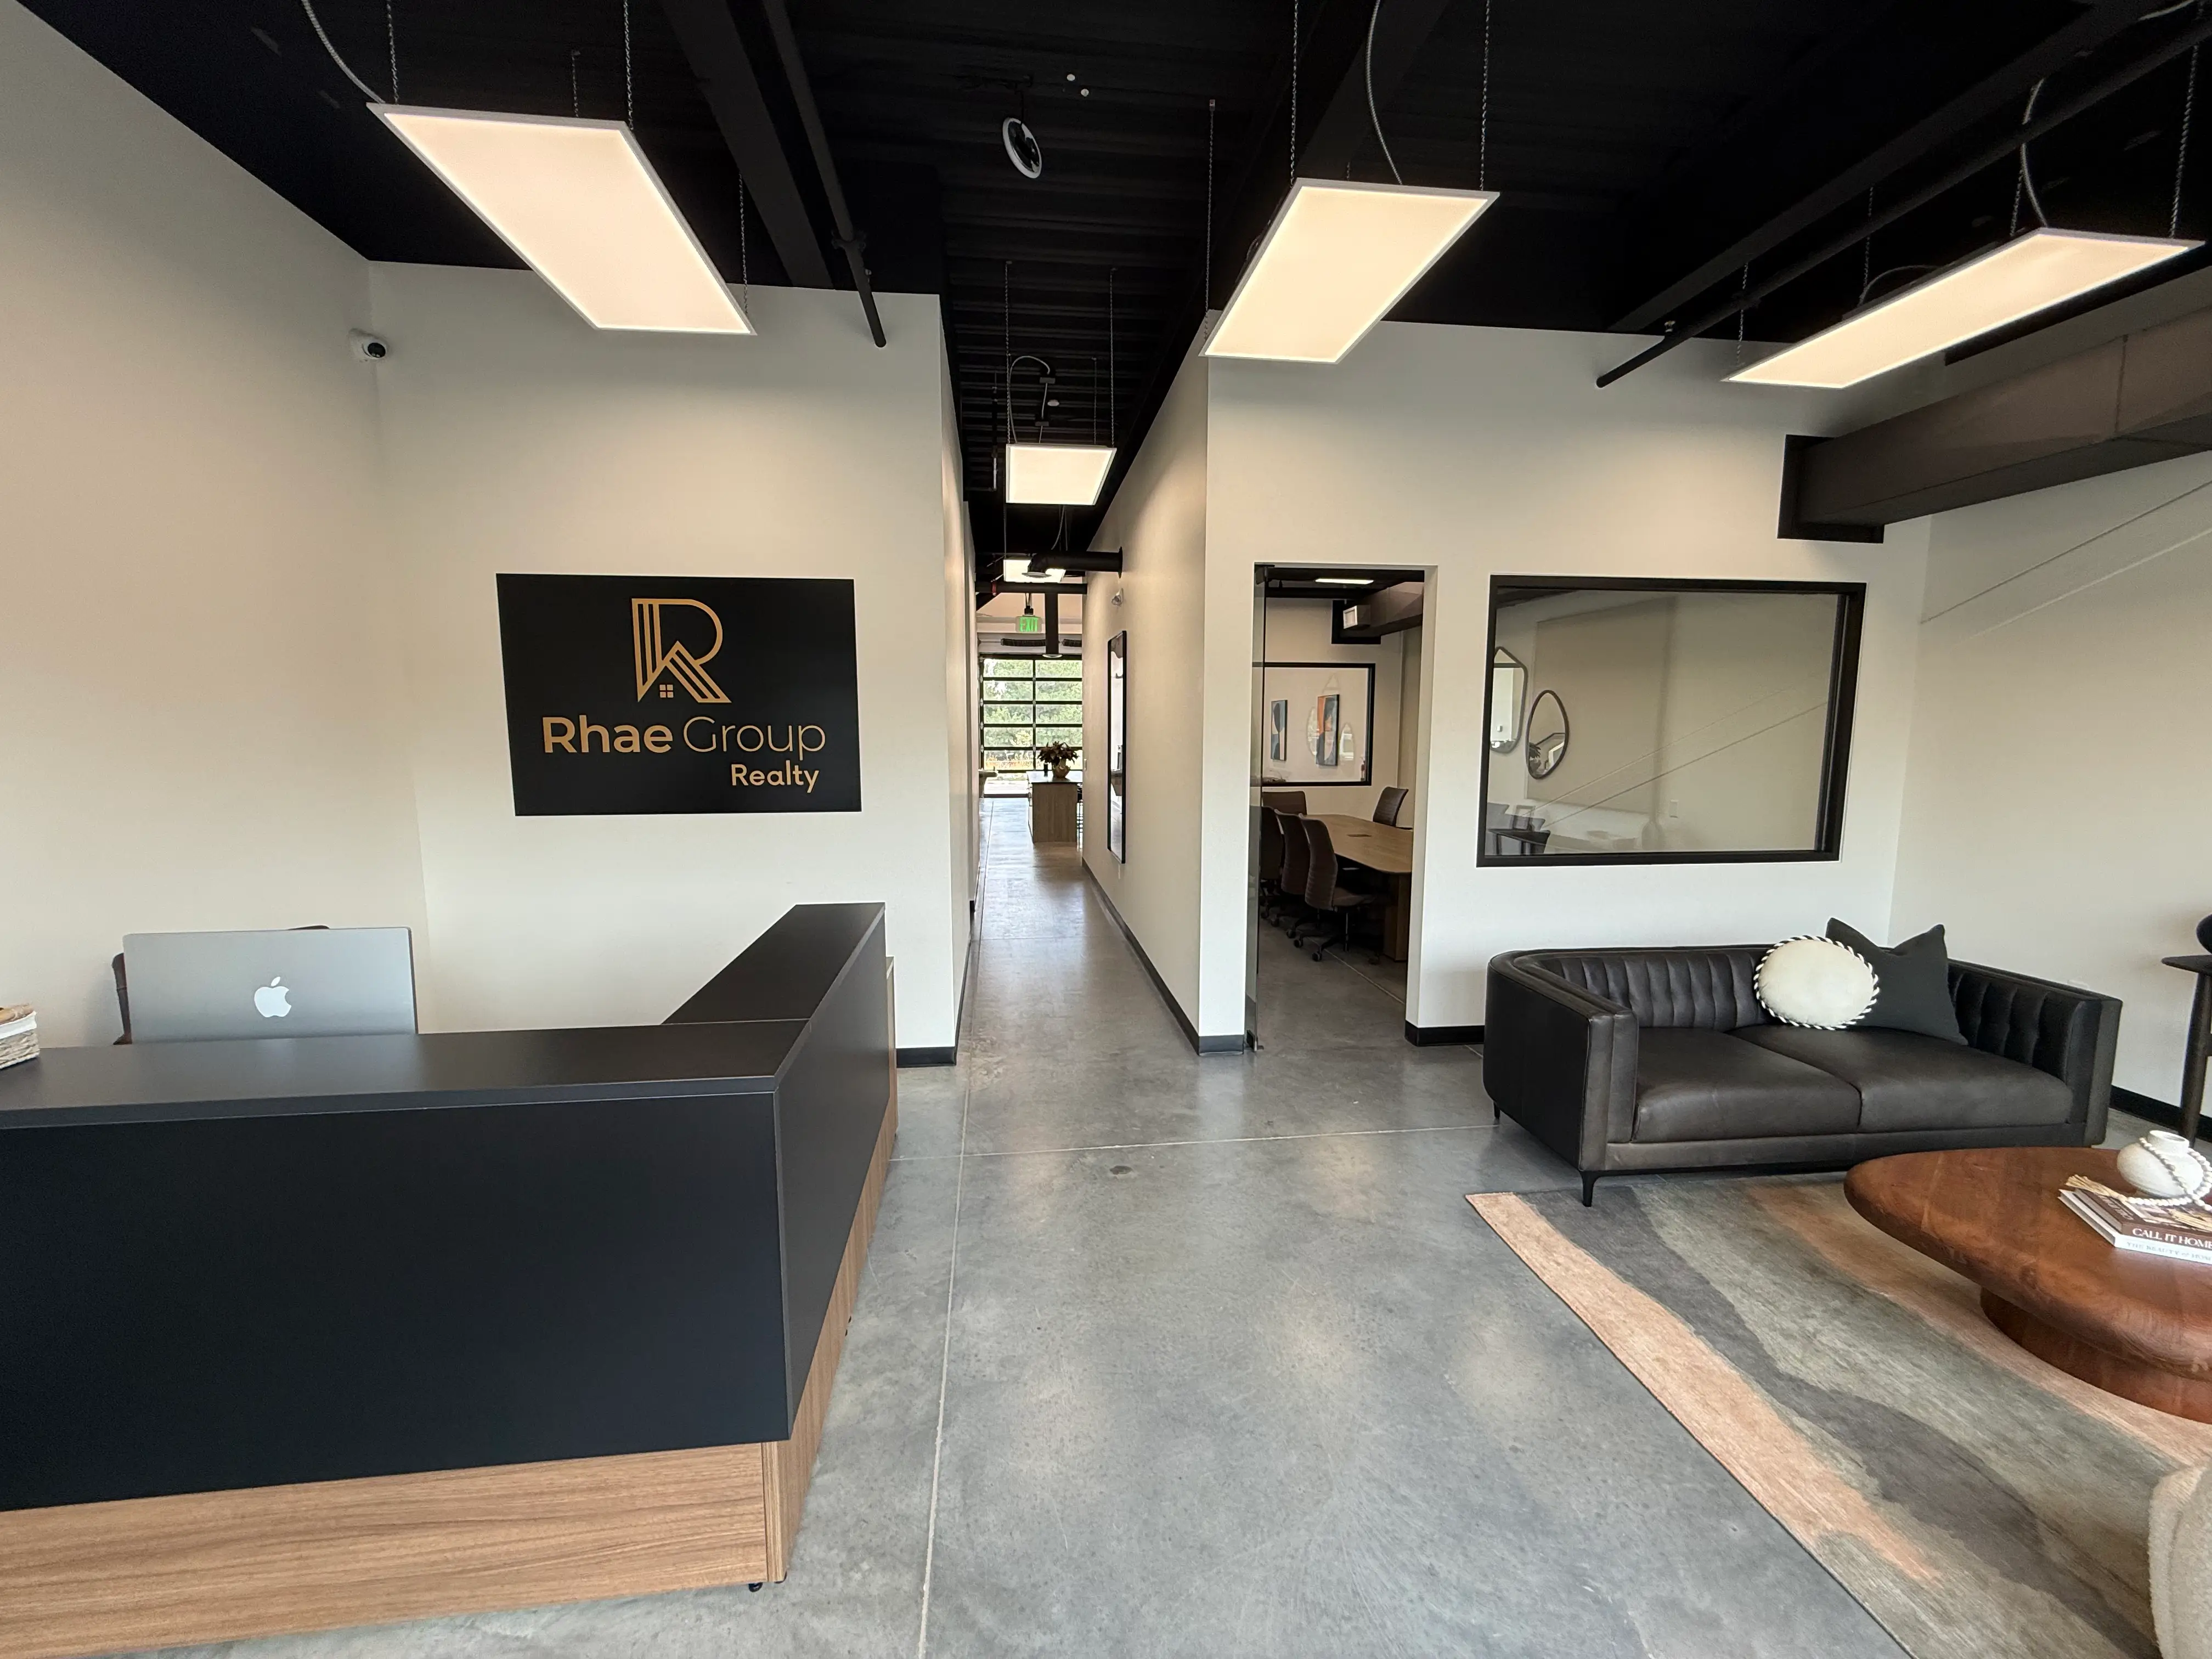
Lafayette sits at altitude, and that changes what survives here. Wide daily temperature swings, dry air, and hard freeze-thaw cycles stress assemblies faster than most people expect.
Commercial spaces take a second kind of beating on top of that. Foot traffic, cleaning chemicals, and hours of use that a house never sees. A flooring product rated for a living room will not last two years on a retail floor.
We specify to the conditions rather than to a catalog, and the choices get made in the planning phase alongside the permit set. A subfloor might look fine at handover and not look fine six months later after the first real freeze-thaw stretch. Gaps at seams, grout cracking, fasteners working loose. Material choice is not a detail you fix later, because by then the walls are closed.
The same standard runs through our residential remodeling work and our ground-up builds across the communities we work in.
Bring us the space and the date. We will tell you what the permit path looks like and whether that date is realistic before you sign anything.