
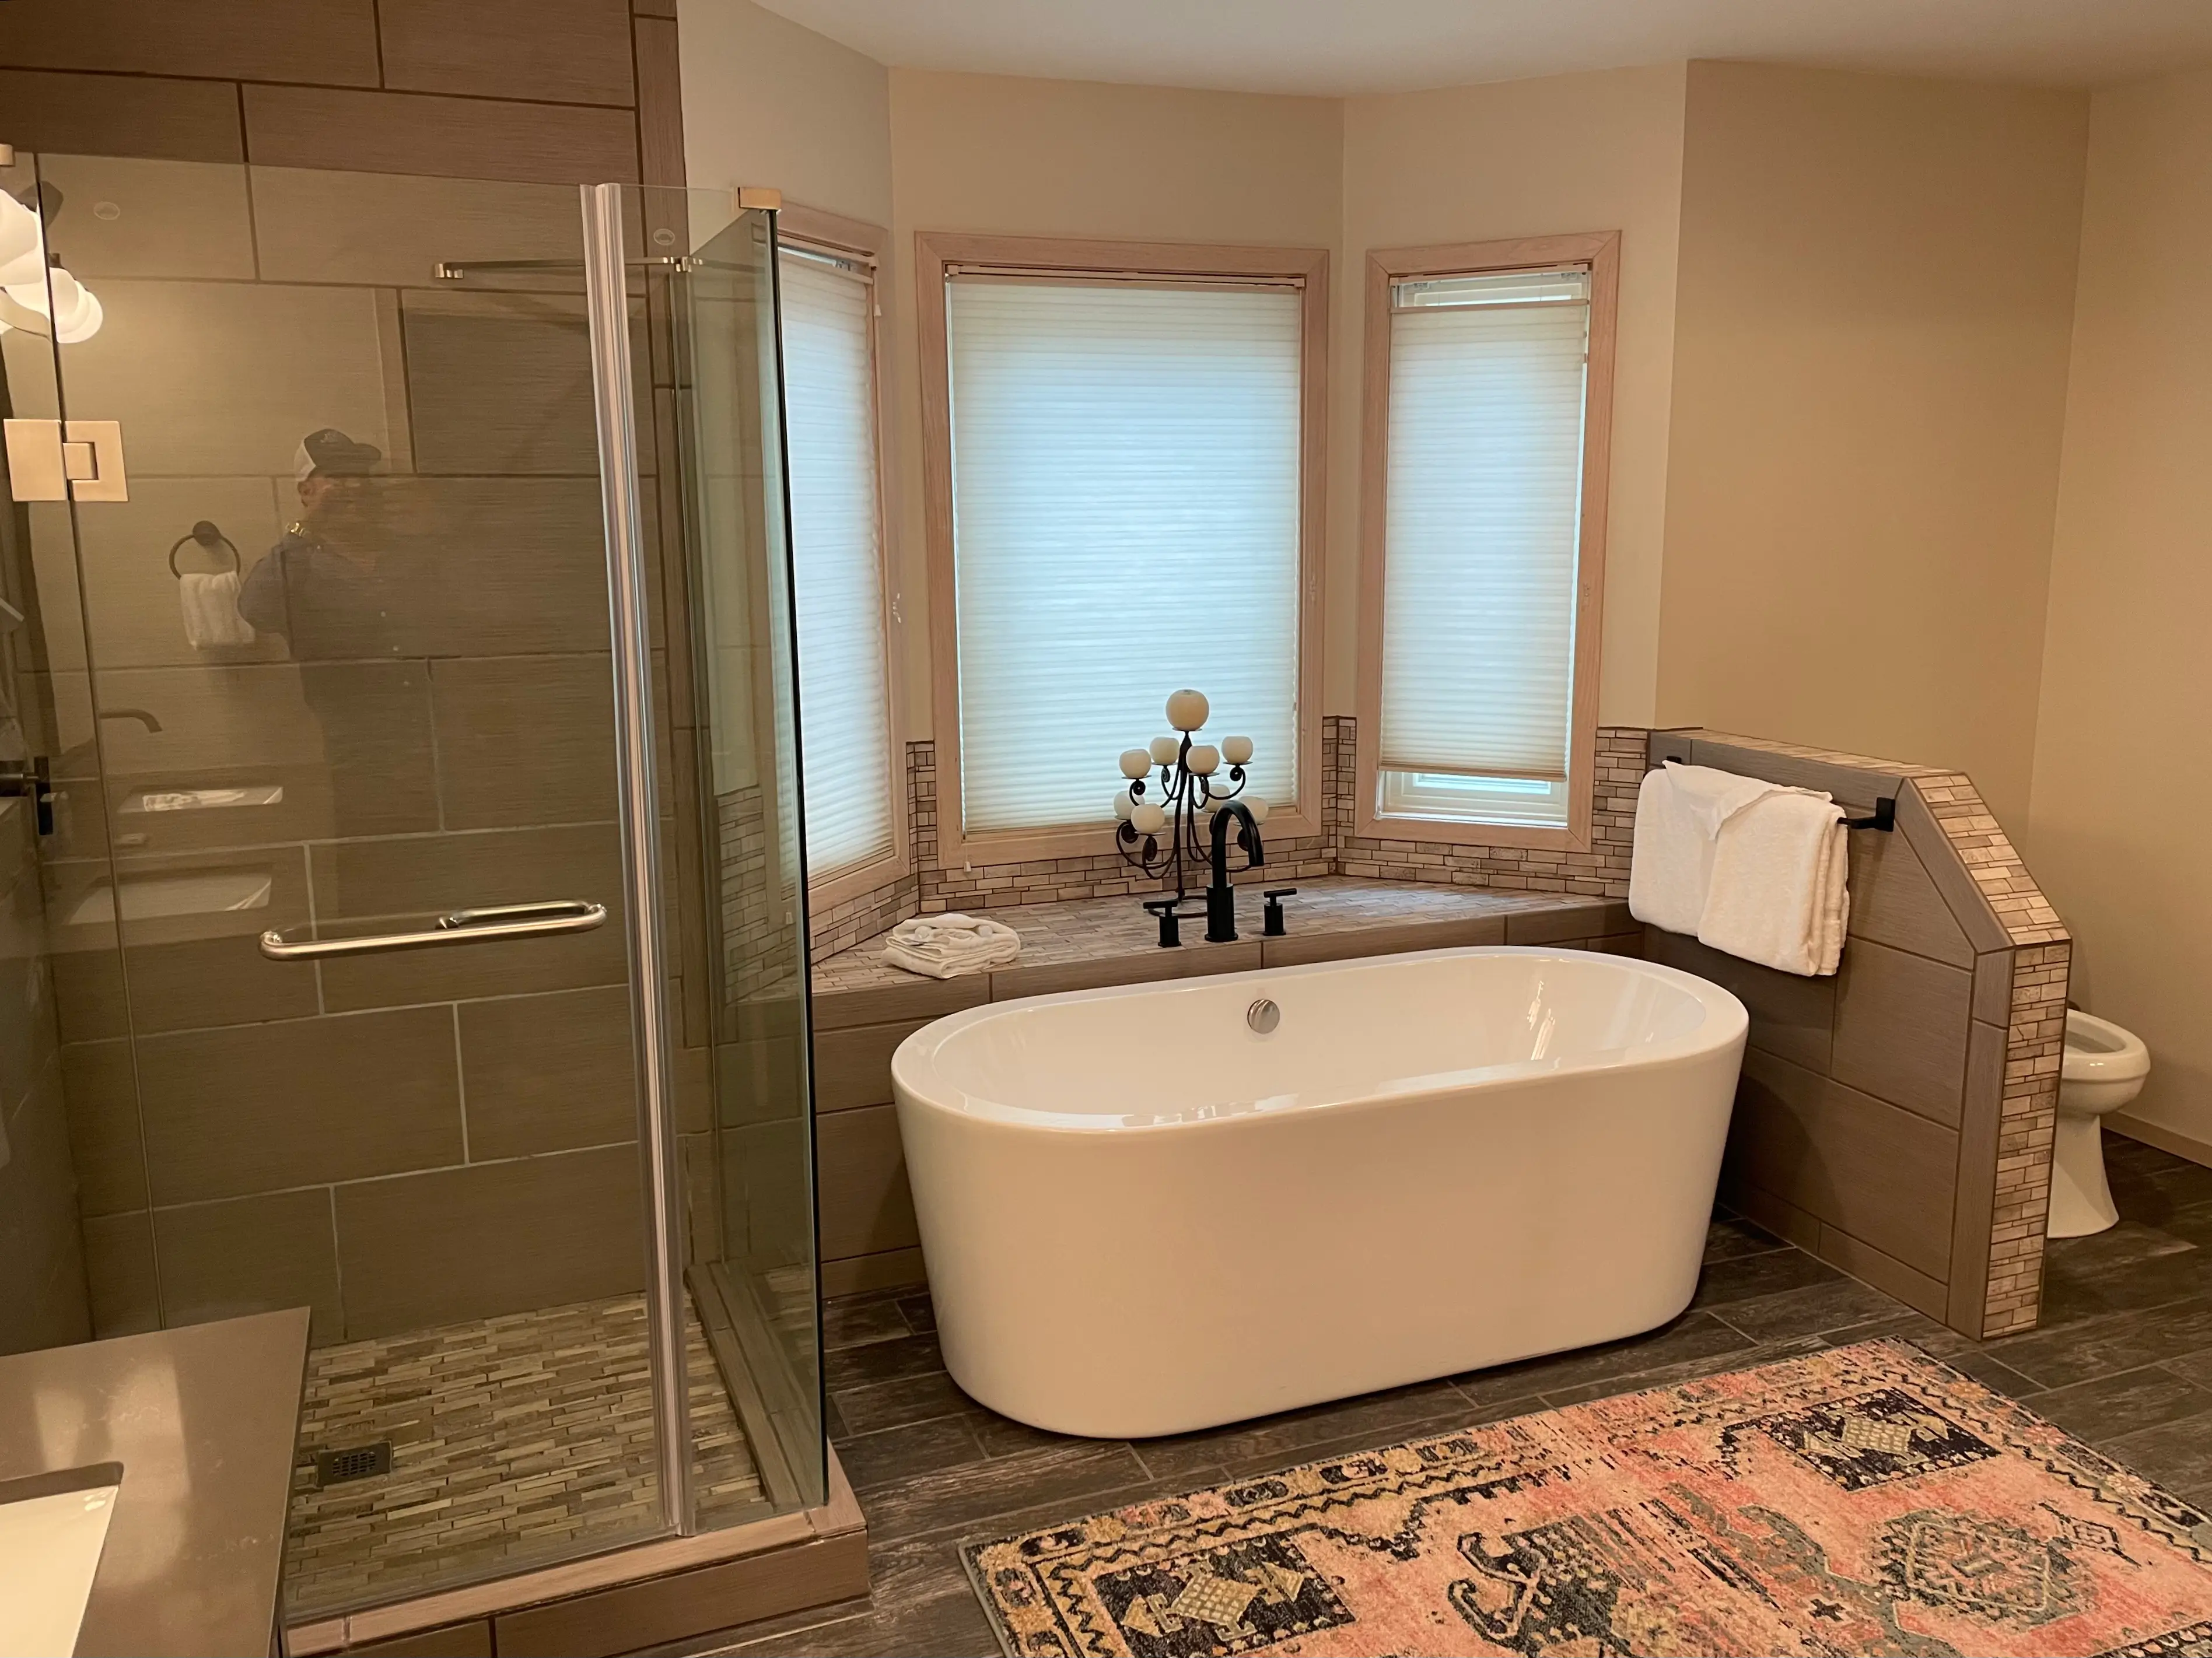
Shower and Tub Conversions
Tub-to-shower conversions, curbless entries, and full enclosure rebuilds. The demo tells us what the last install got wrong.
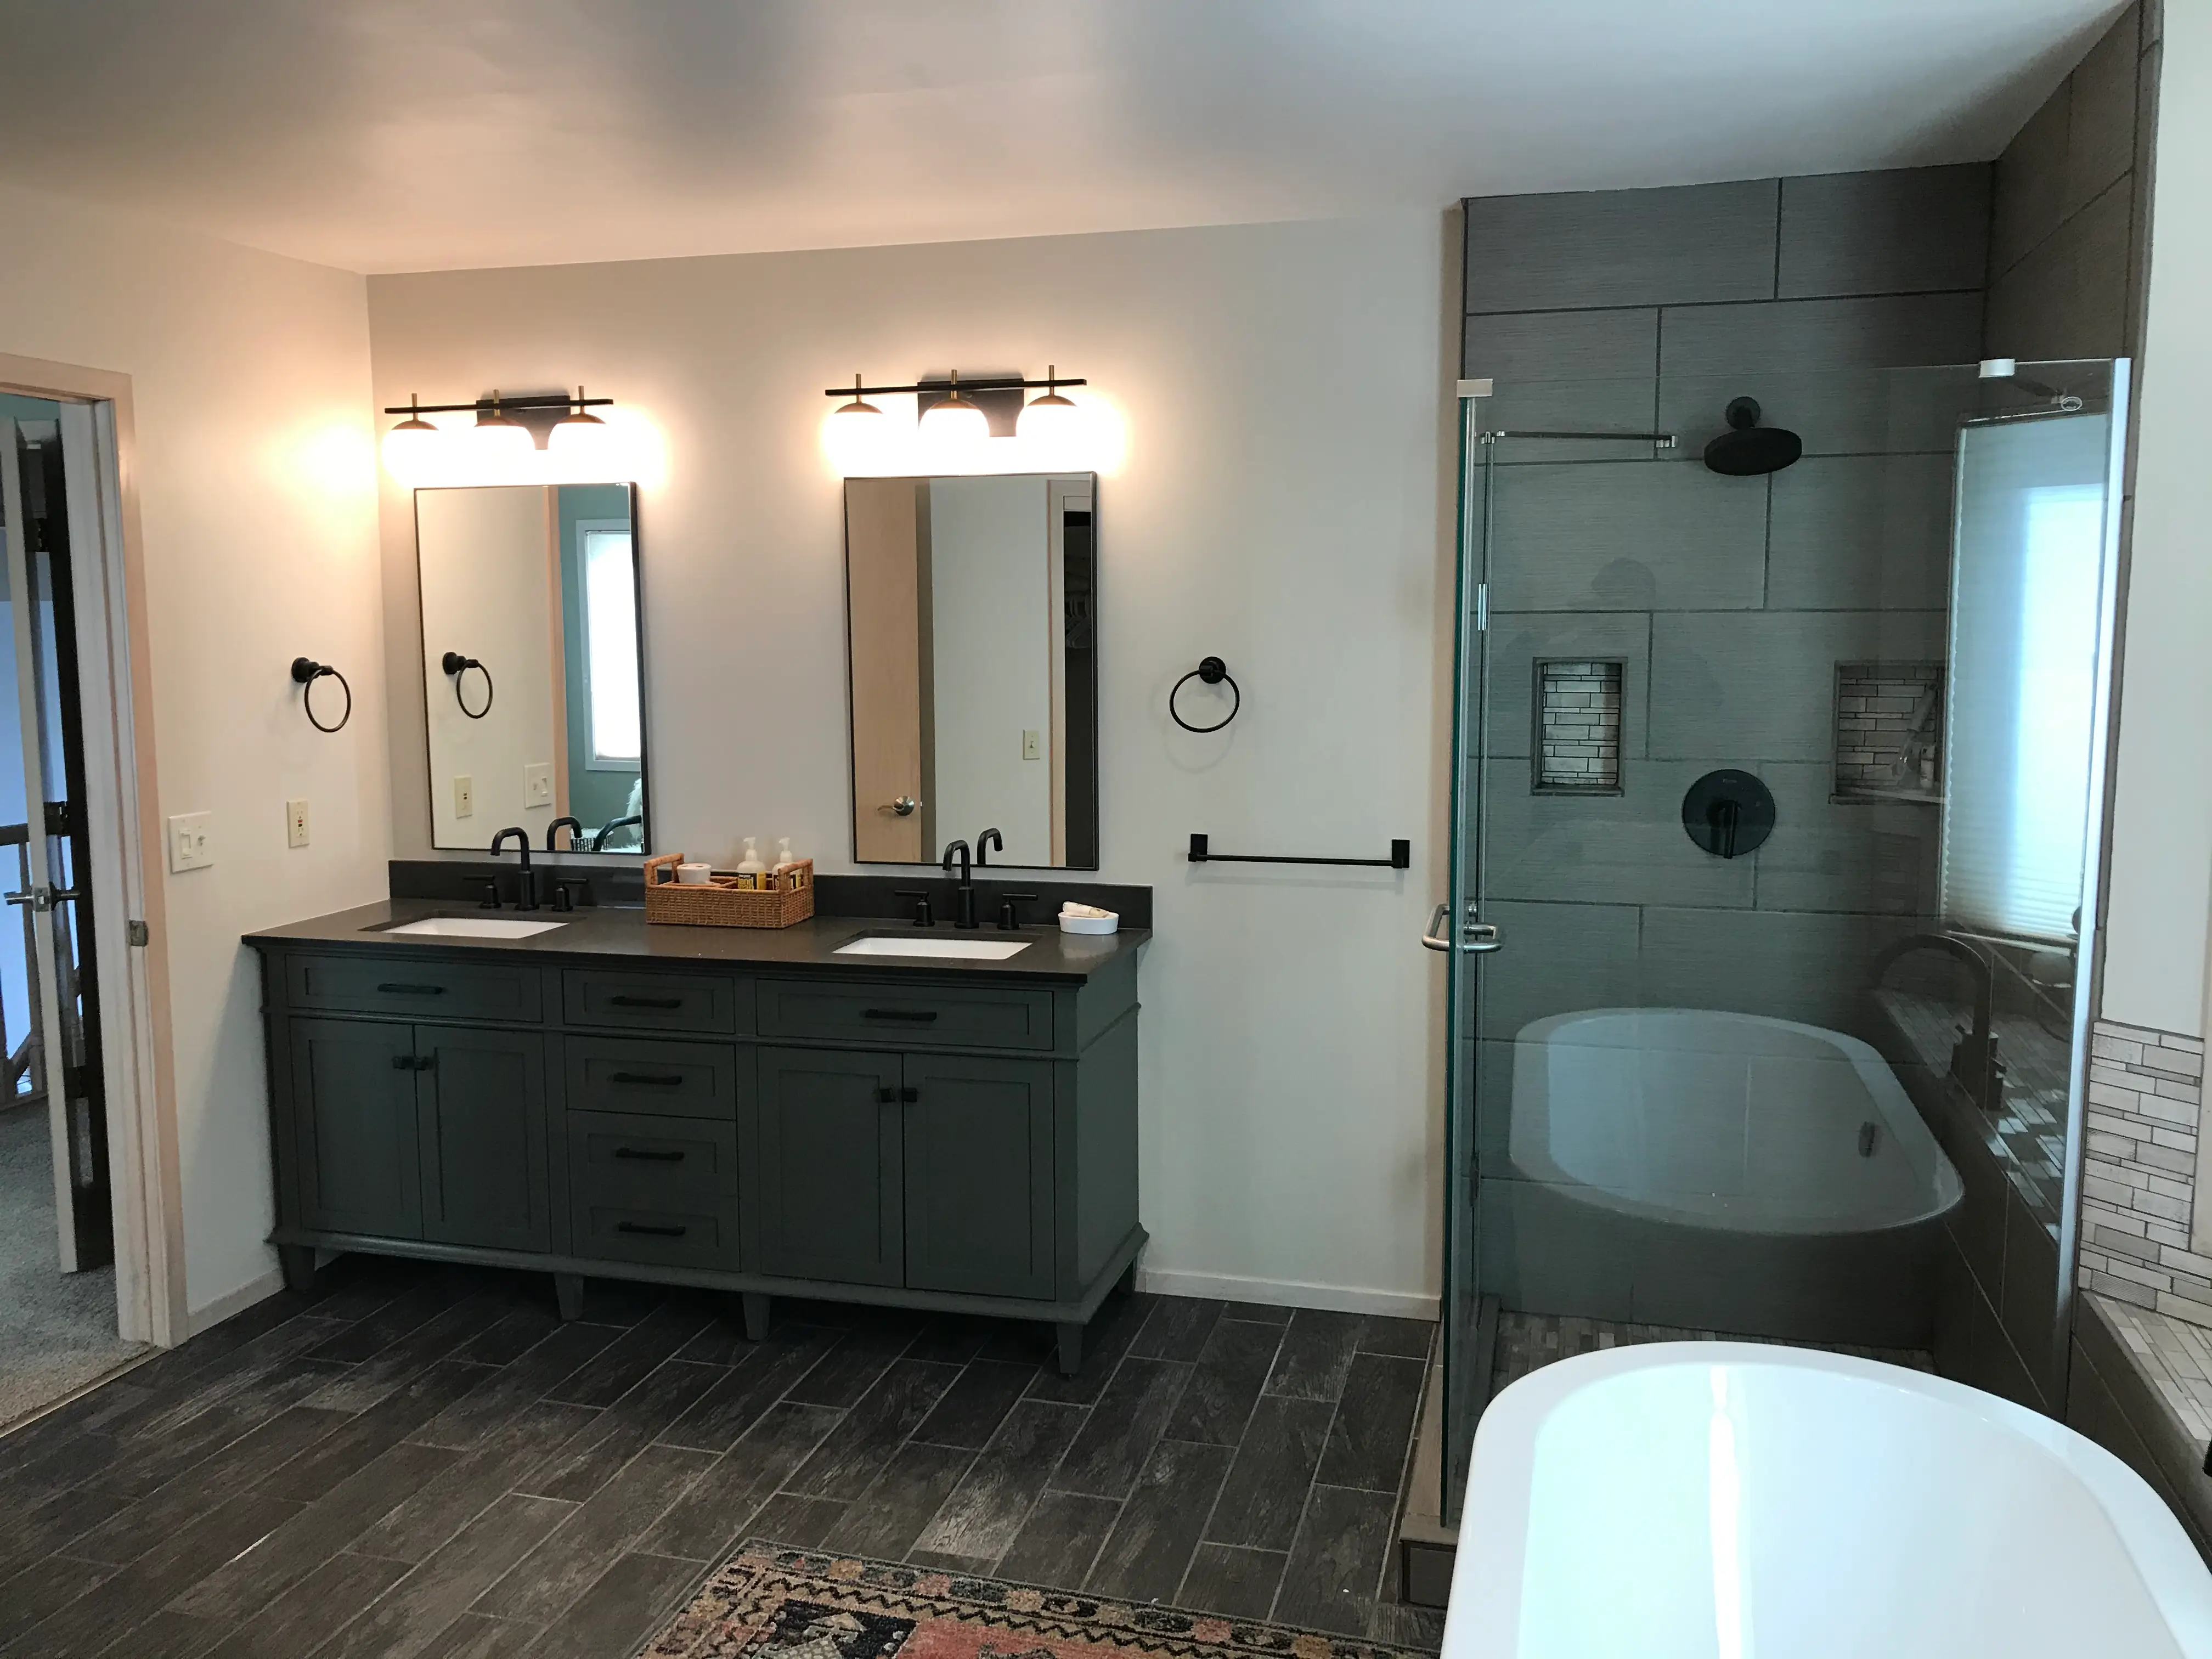
Tile, fixtures, and finishes from recent bathroom remodels. Every one waterproofed before tile went up, permitted where the plumbing moved, and water-tested before handover.
A bathroom is the smallest room in the house and the one that touches the most trades at once. Every one of them runs under a single contract, the same way we handle general contracting work throughout Boulder County.
Tub-to-shower conversions, curbless entries, and full enclosure rebuilds. The demo tells us what the last install got wrong.
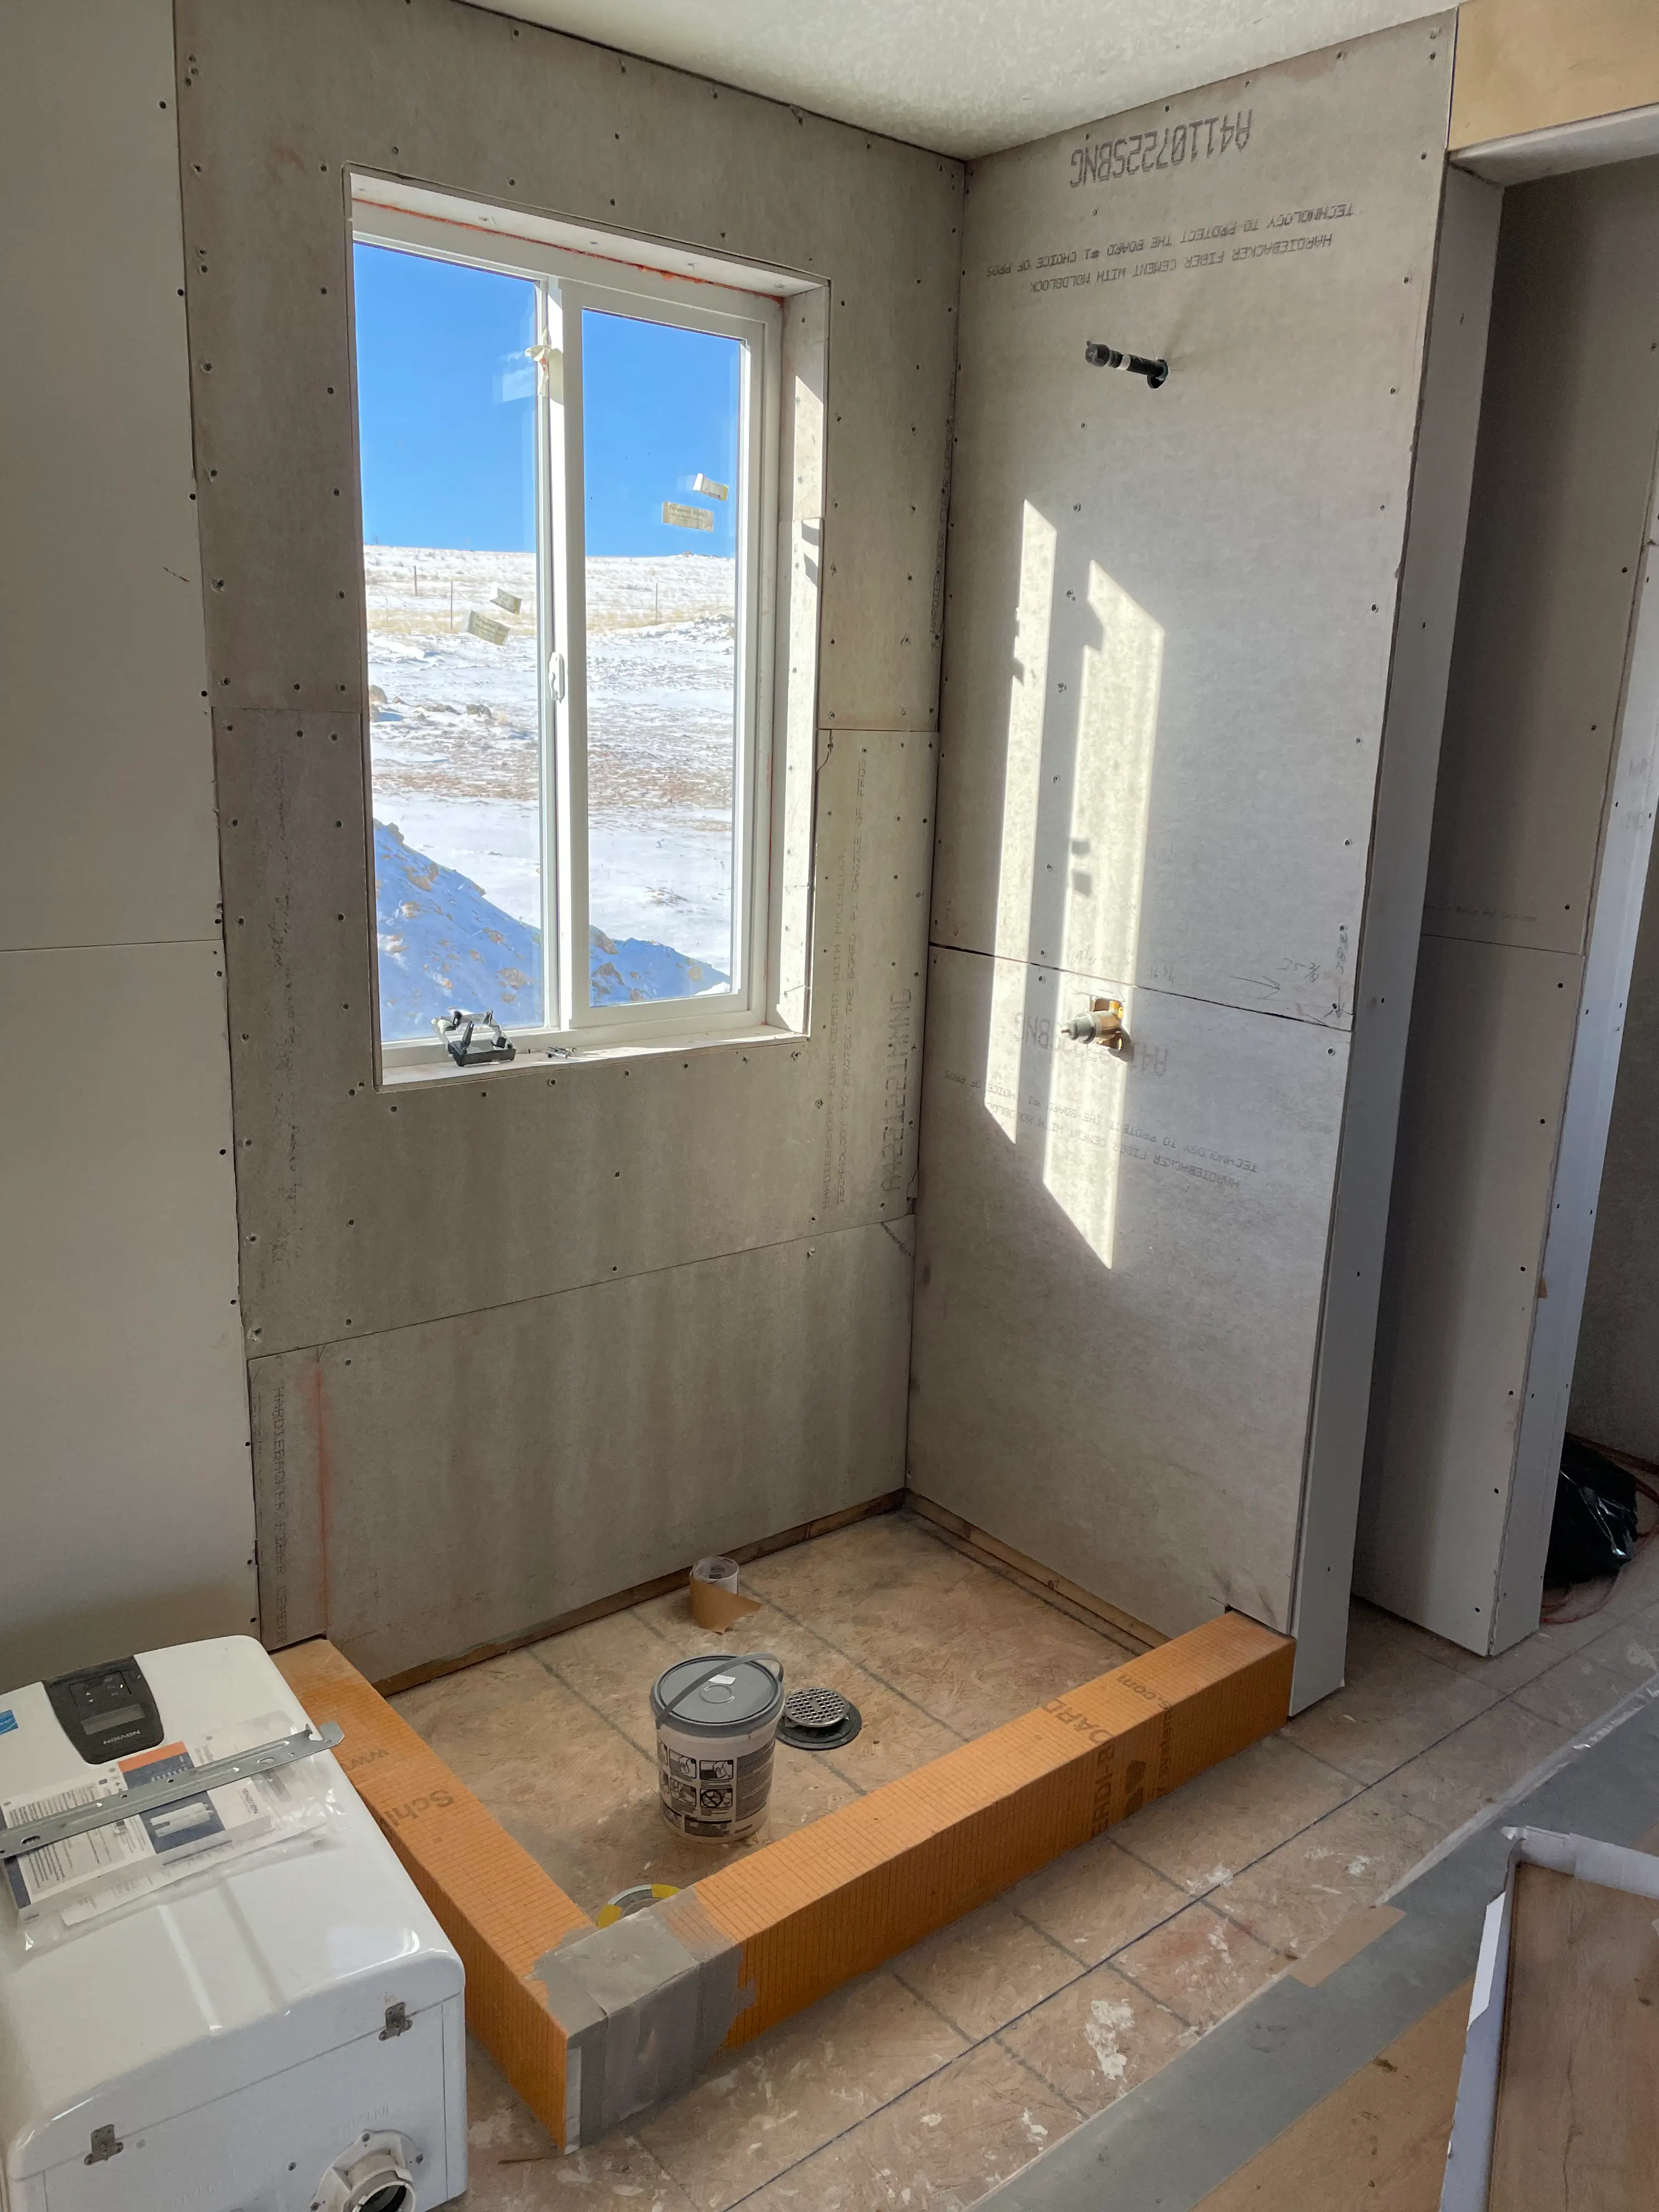
Membrane systems over rated backer board, pre-slope mortar beds, and seam tape at every corner and curb. The part nobody sees and everybody pays for later.
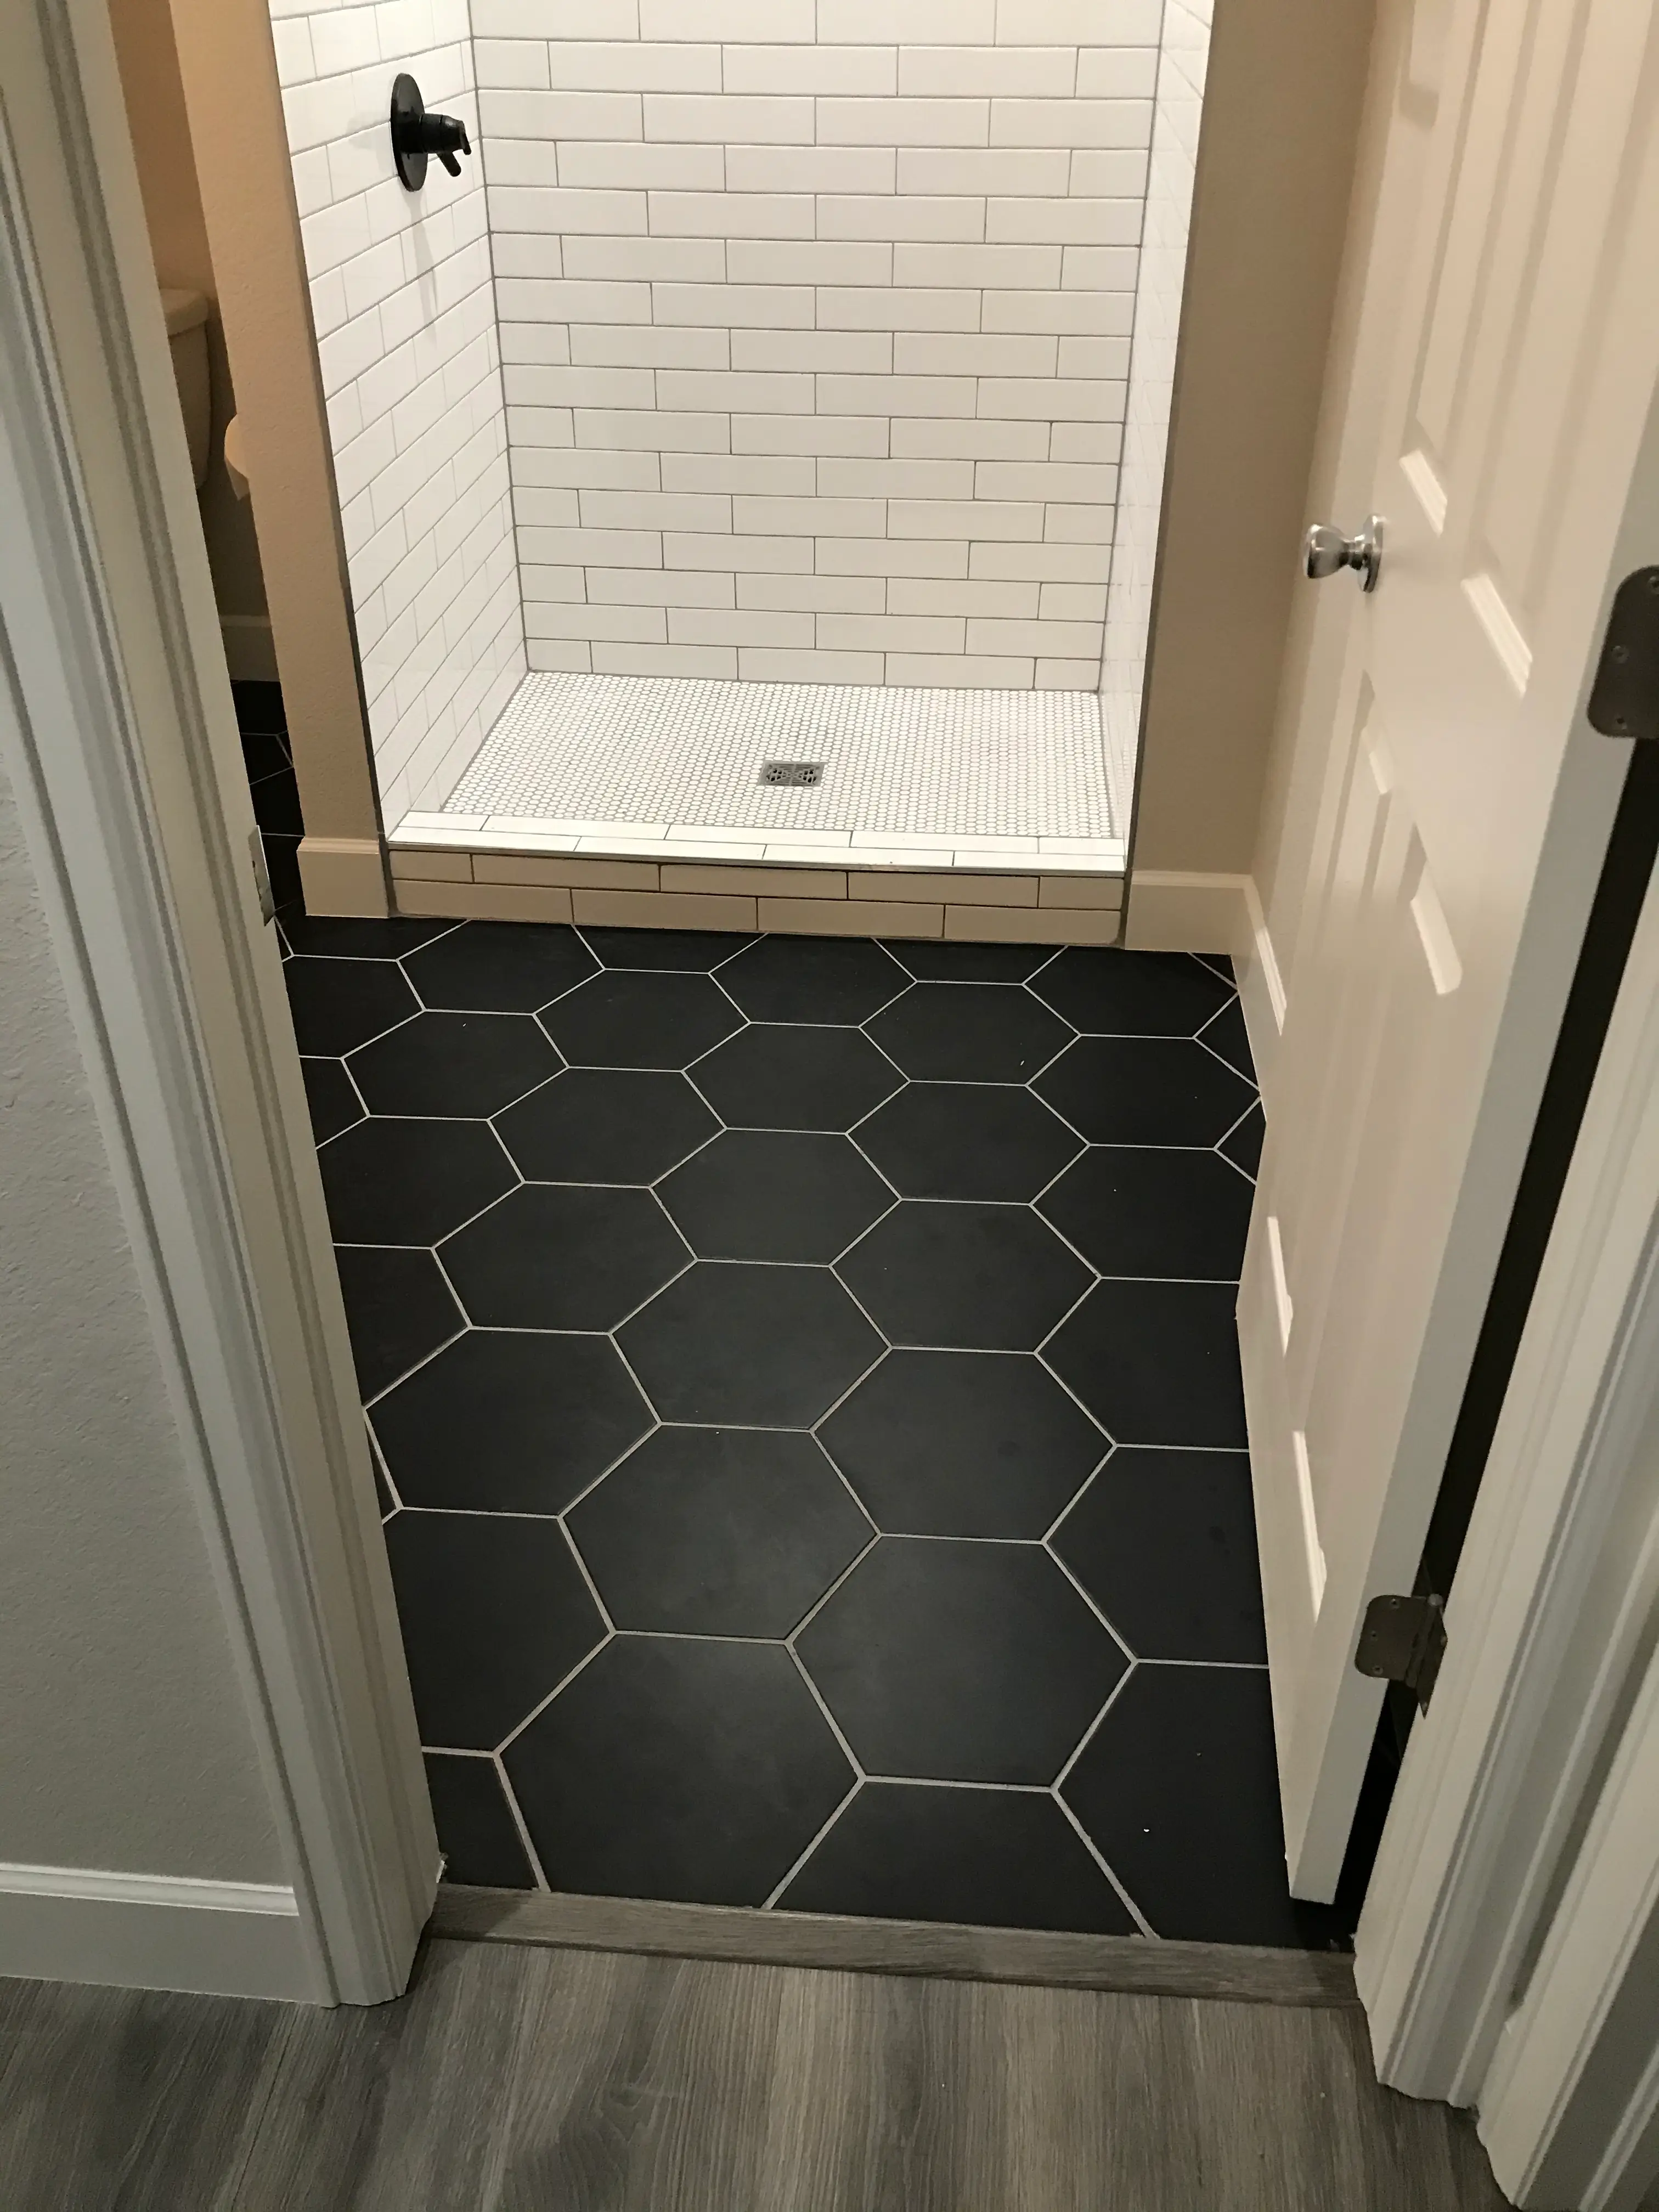
Standard subway through large-format and intricate patterns. Substrate gets checked and prepped before a single tile is set.
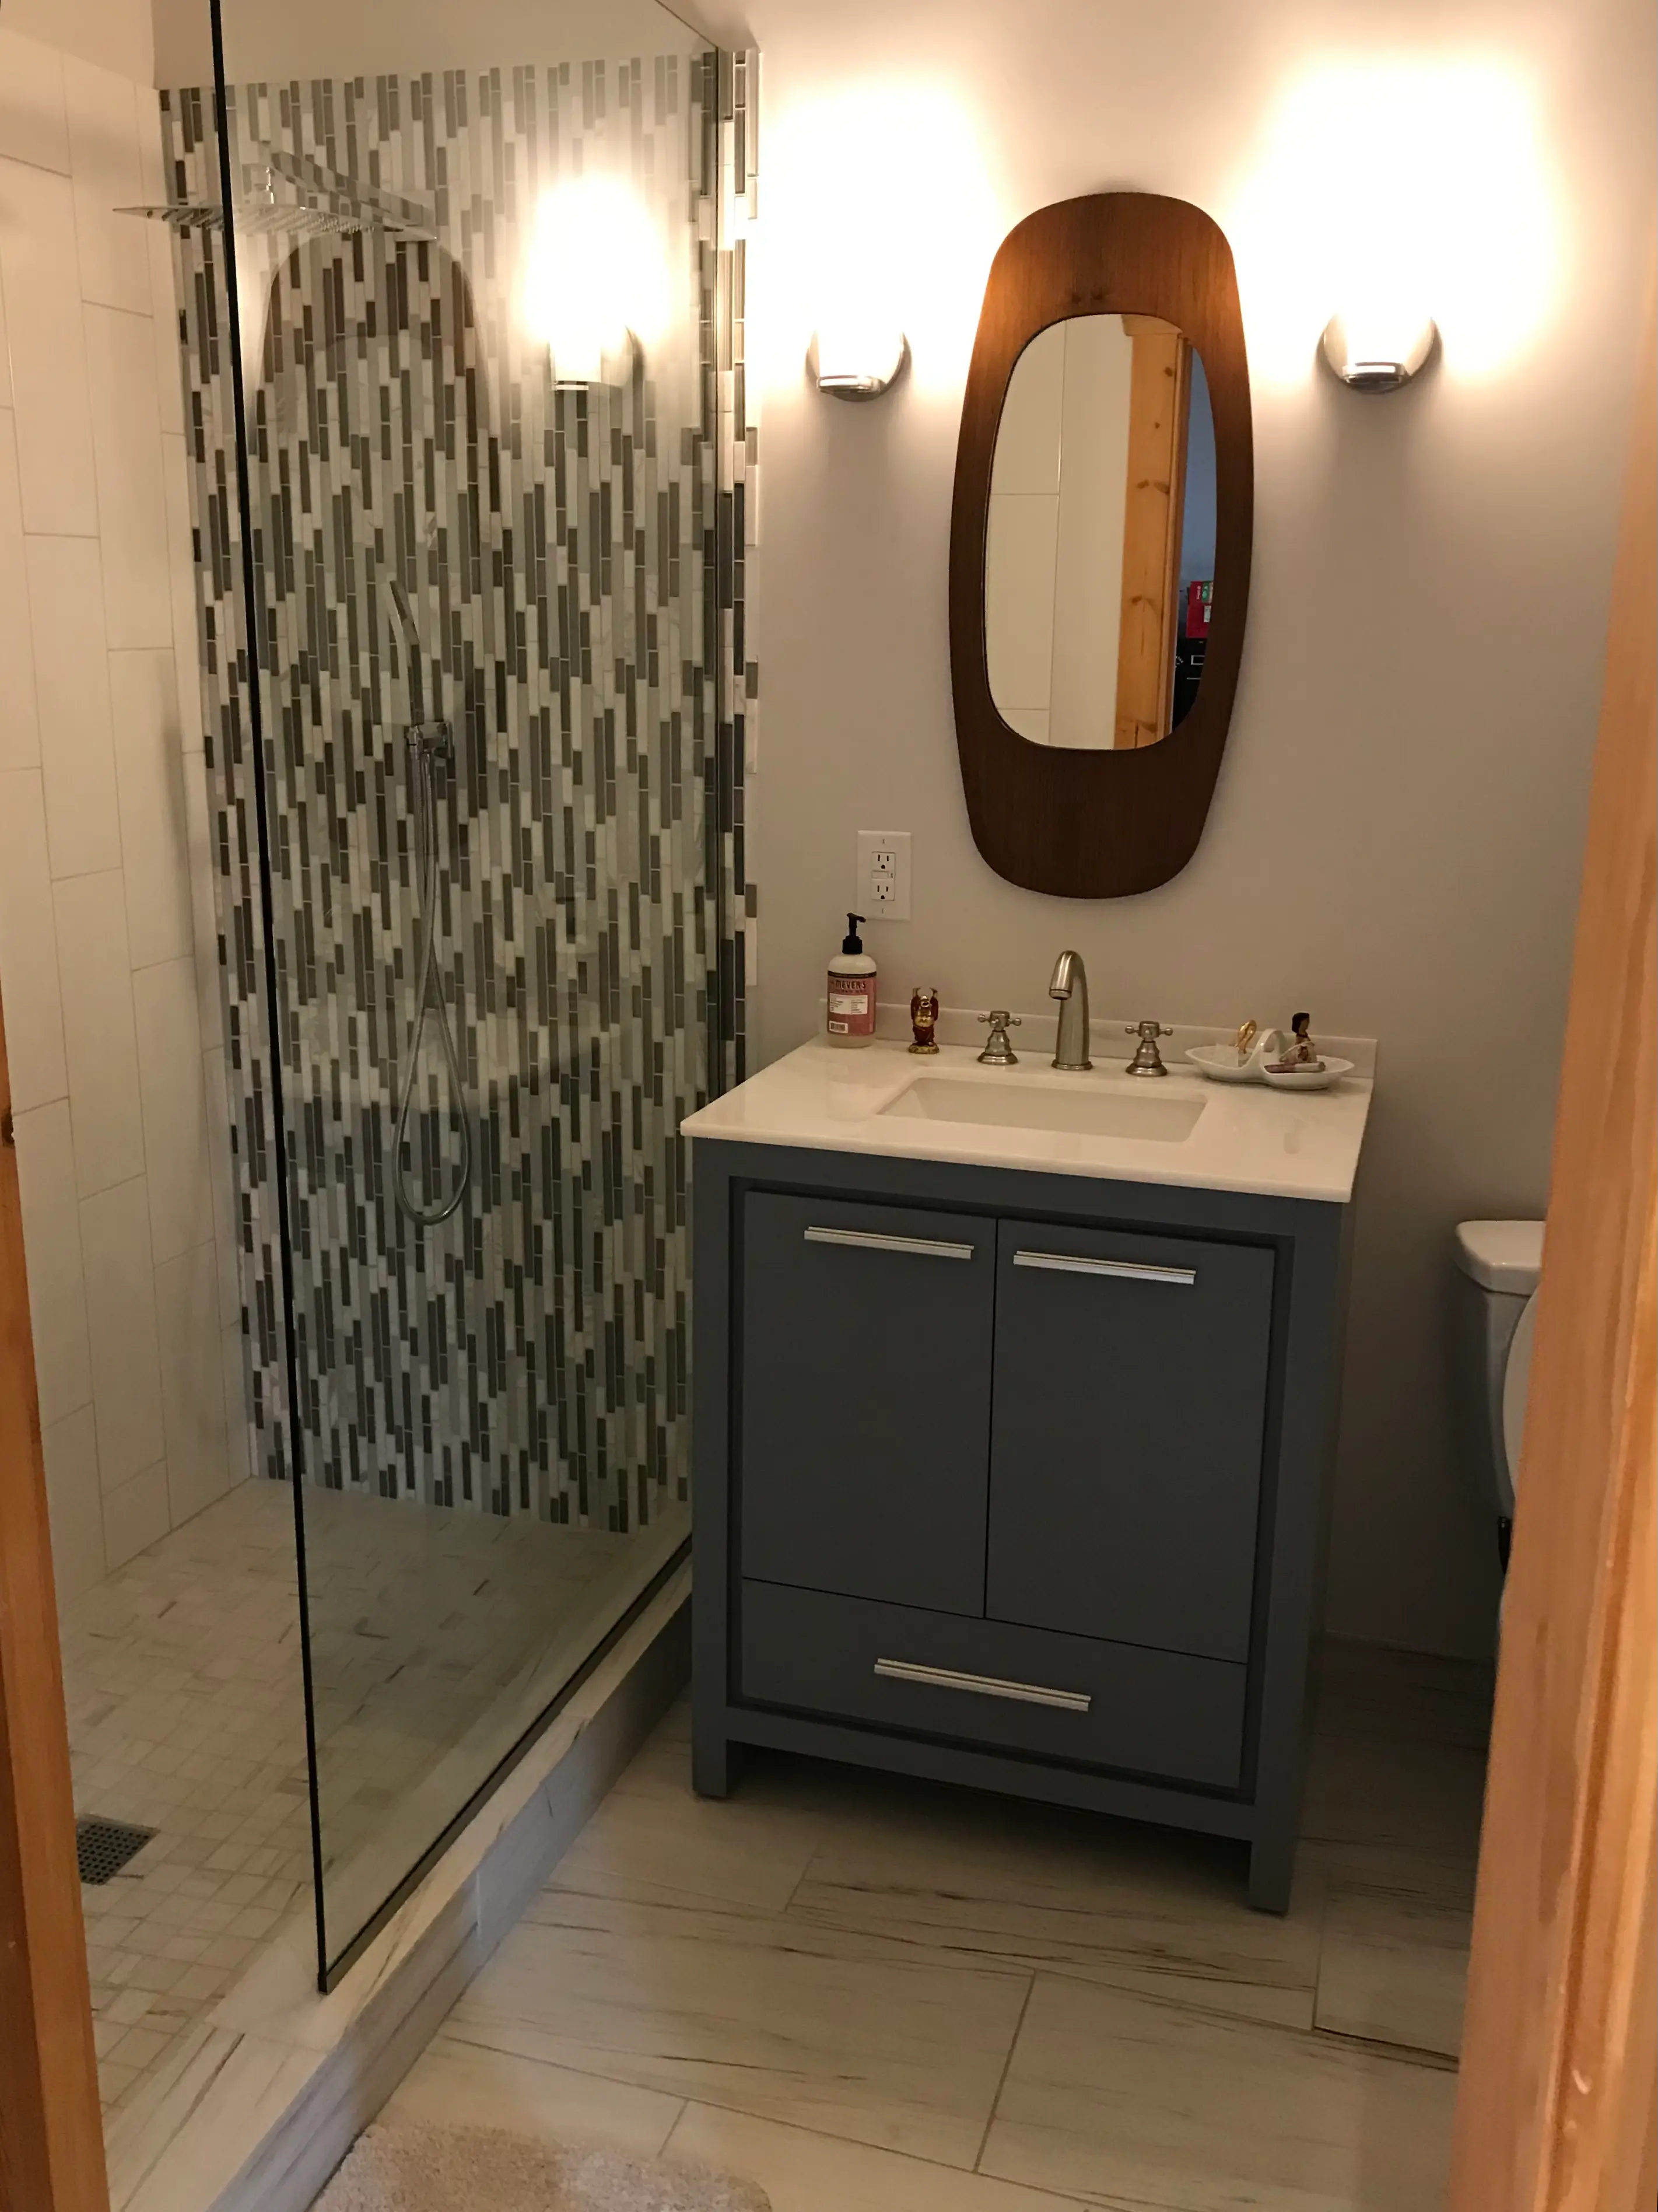
Single or double vanities, linen towers, and recessed niches. Storage planned around how the room is actually used.
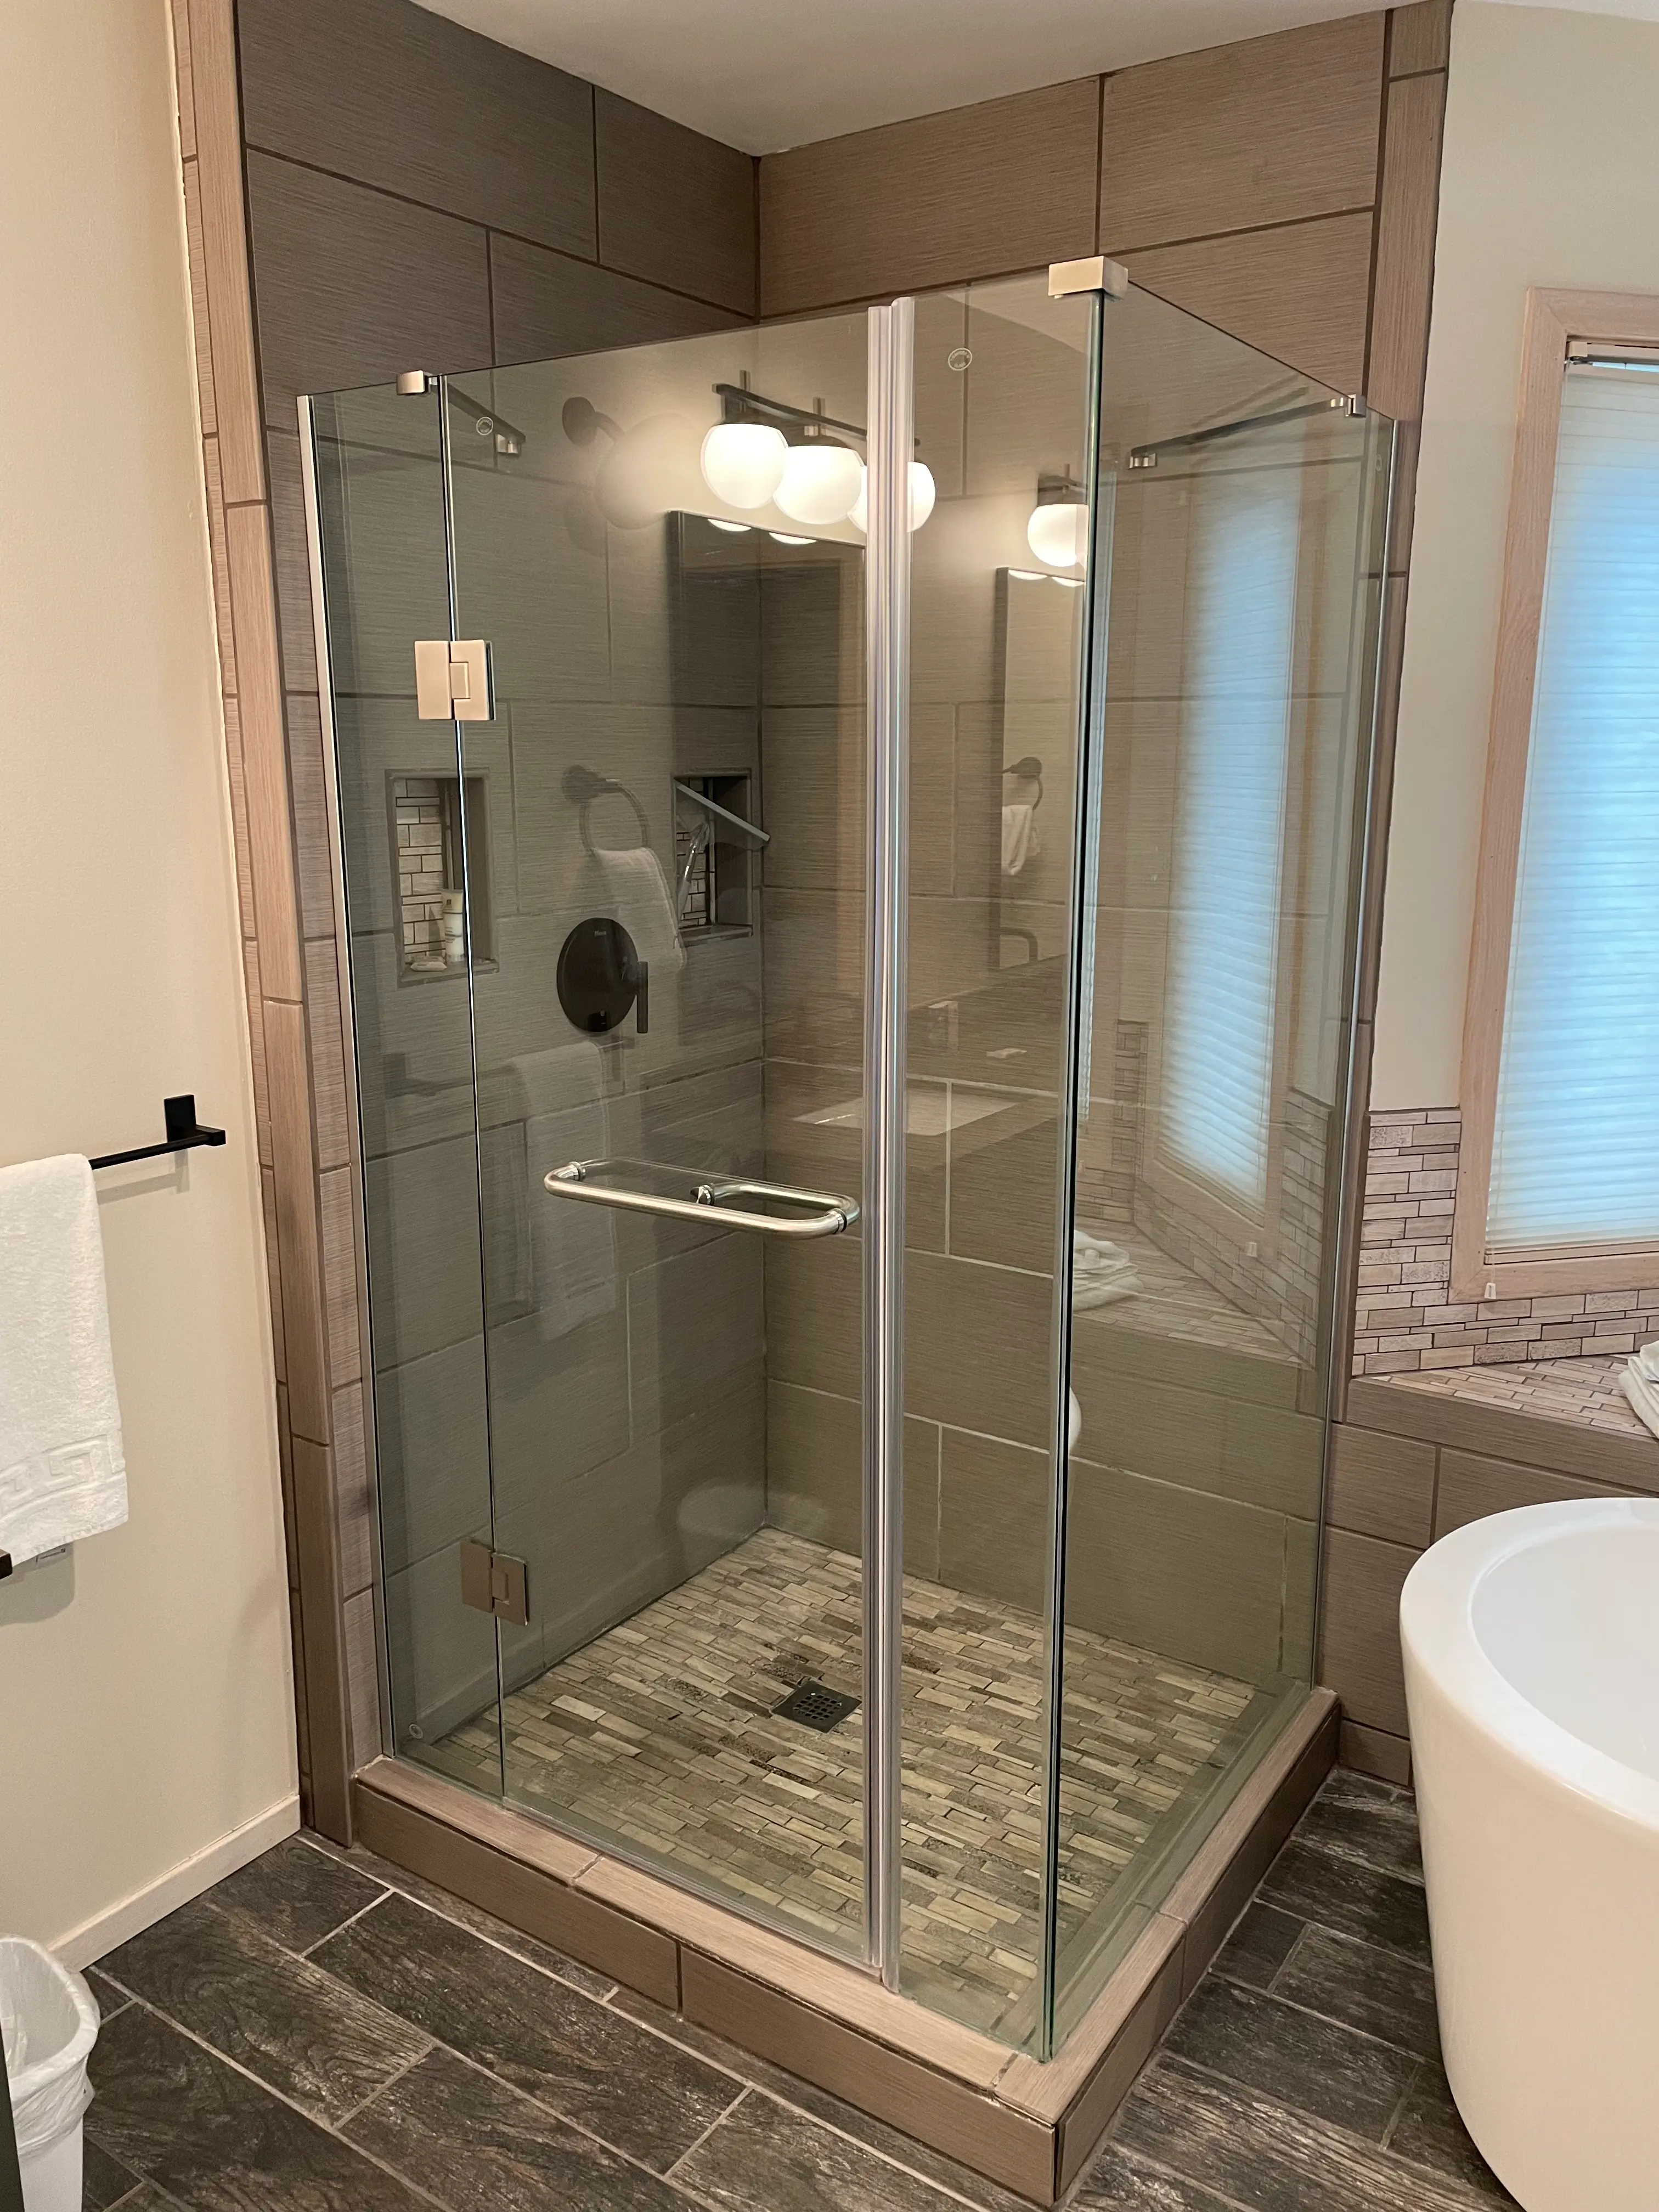
Moving a toilet, tub, or vanity means cutting into slab or subfloor and rerouting supply and drain. Permitted and inspected before anything closes up.
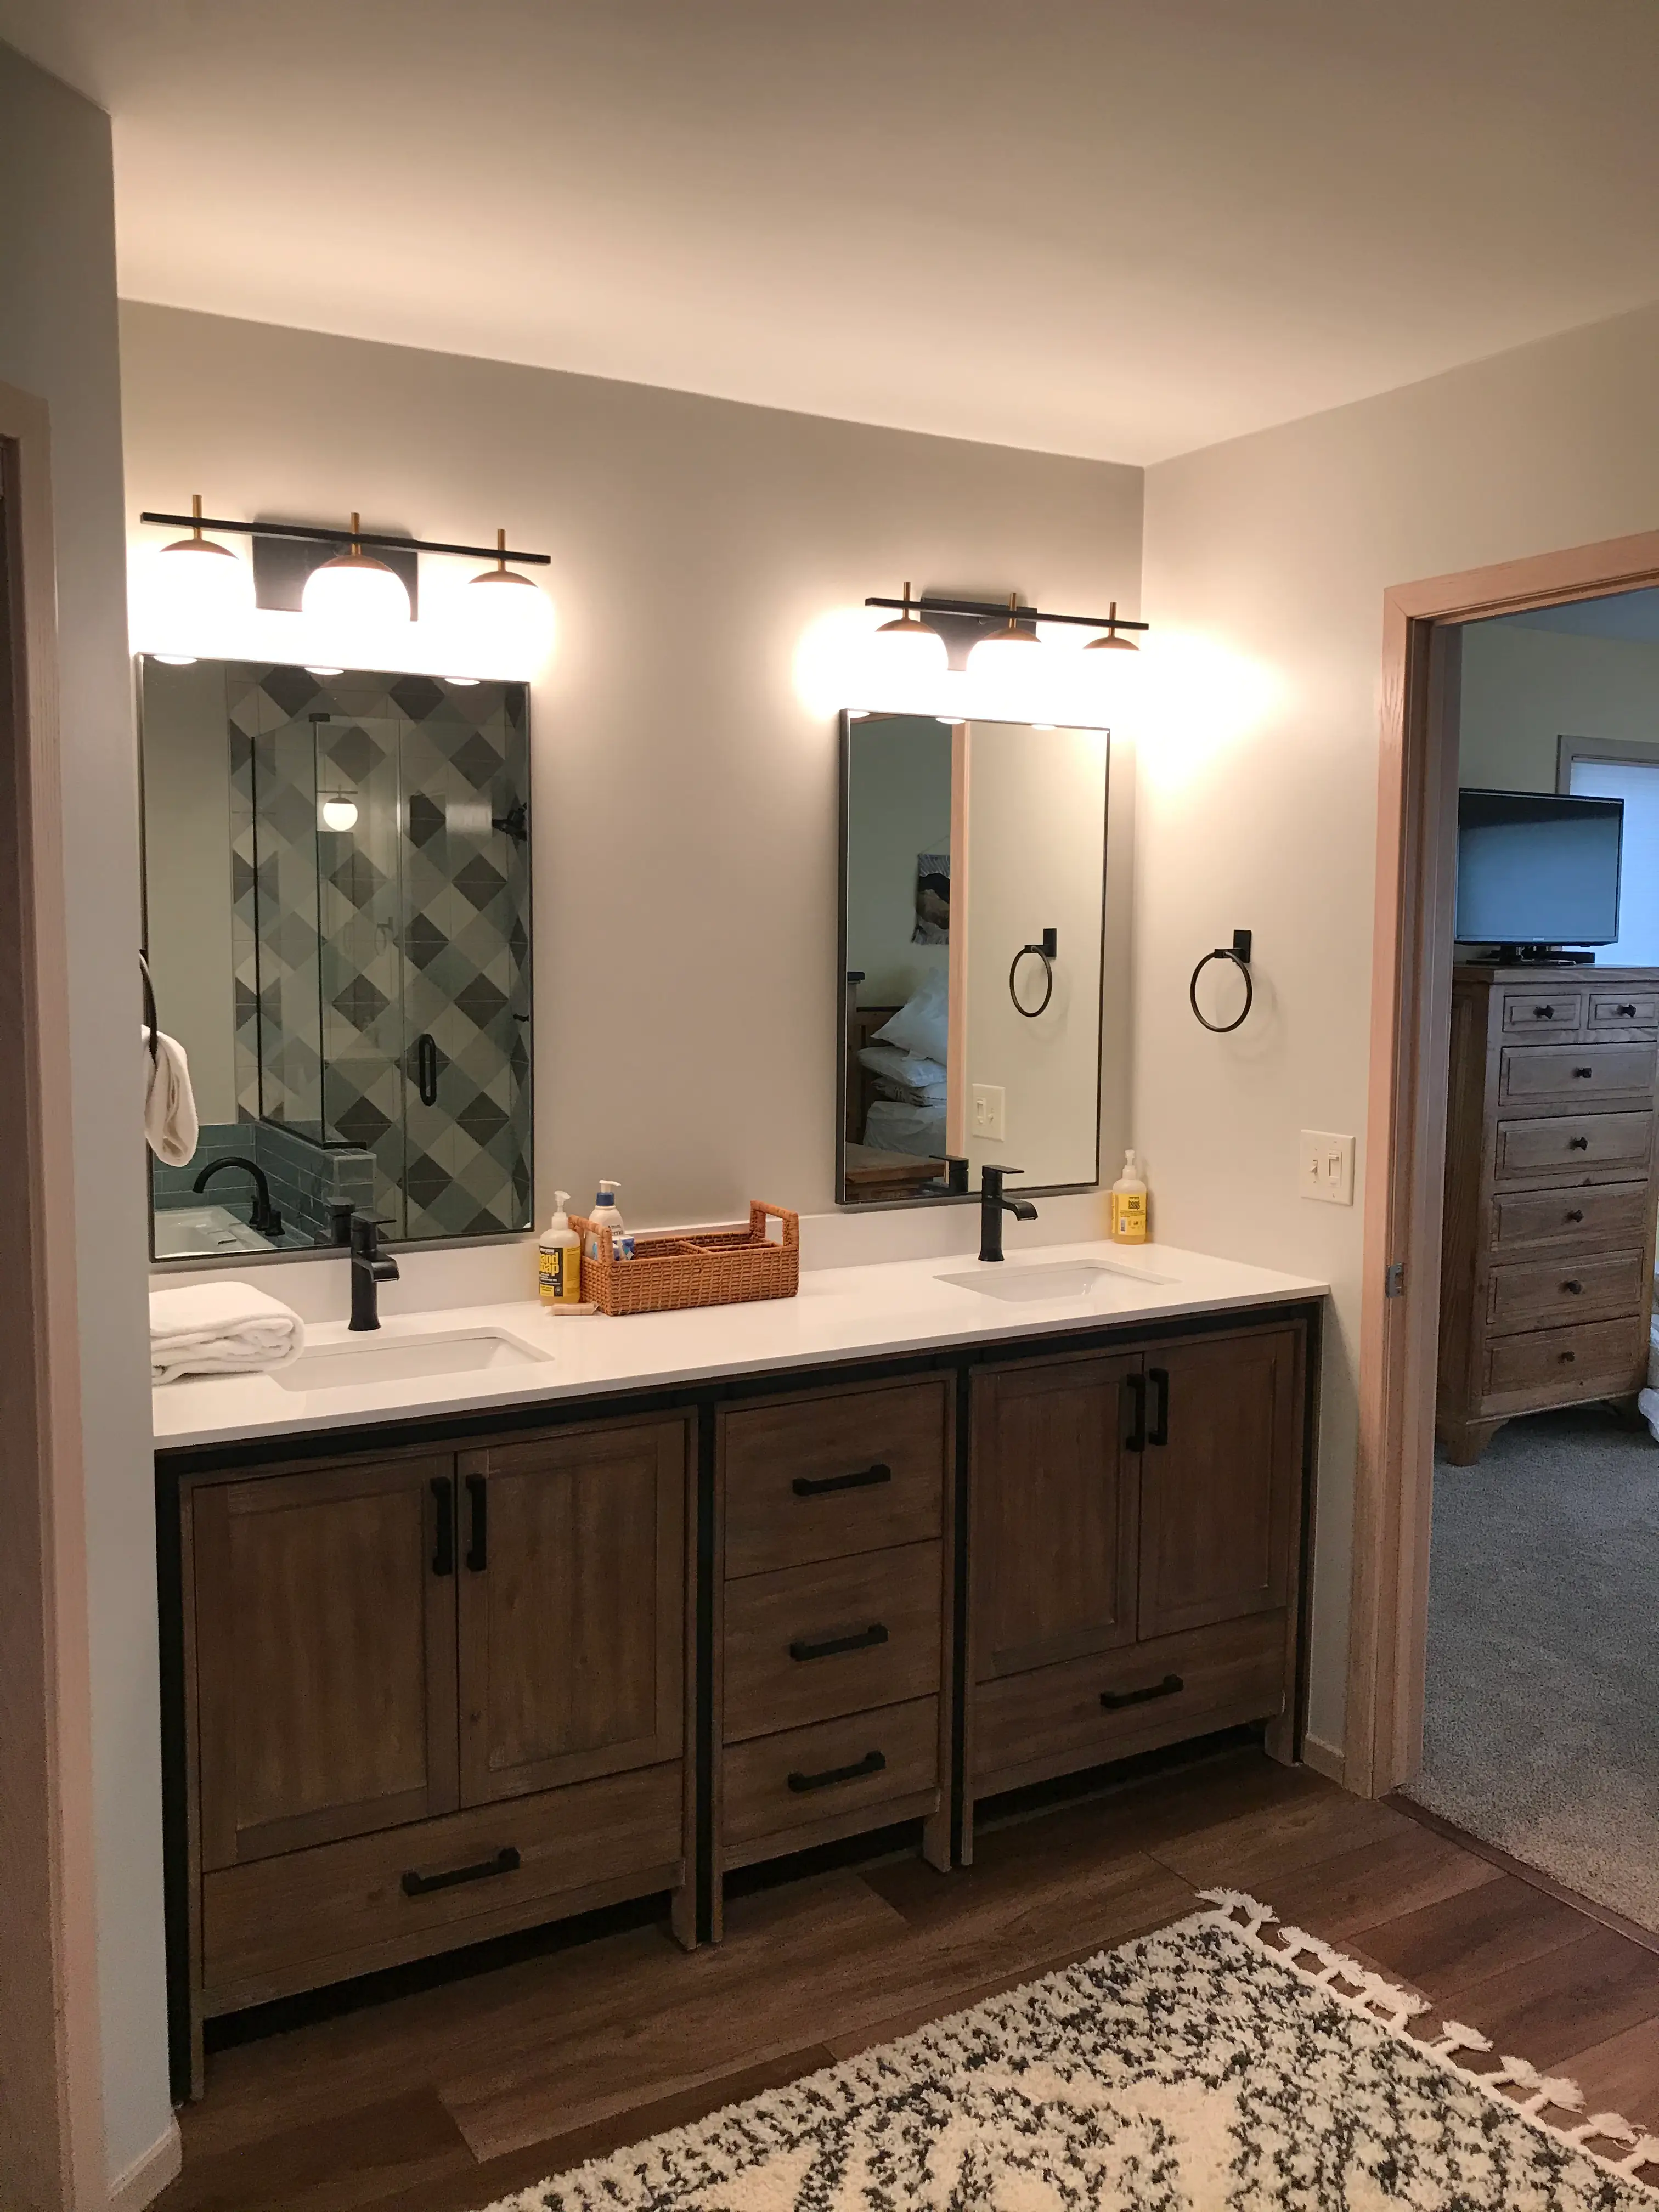
Vanity lighting, exhaust fans vented outside rather than into the attic, and GFCI protection that older bathrooms were built without.
Torres Sustainable Builders handles bathroom remodel work in Lafayette, CO. Some bathrooms just look tired. Others are quietly falling apart behind the tile. Here is how to tell which one you have.
Around Old Town Lafayette, a lot of the smaller homes still have their original 1970s and 80s bathroom layouts. Those layouts predate current GFCI outlet requirements near water sources, and the plumbing behind them was never built for how a family uses a bathroom today.
Soft subfloor is the one we never let slide. If you press down near the tub and feel give, water has already gotten into the wood underneath. That is not cosmetic anymore, that is structural, and it only gets worse the longer it sits. More often than not, once we open the wall there is more damage than the homeowner expected.

Scope is the line between a small bathroom job and a full remodel. Knowing where that line sits before demo starts is what keeps a budget from moving on you halfway through.
Here is a scenario we hear a lot. Someone in an older Lafayette home notices the caulk around the tub has cracked and water is getting behind it. Caught early, the work stays contained. Left alone for two years, the water reaches the subfloor and the same job becomes a remodel.
Scope also stays small when nothing moves. A new faucet, toilet, light fixture, or mirror dropped into the same footprint does not touch supply lines or circuits. No plumbing relocation means no permit and no floor plan.
Past that point the conversation changes. Soft spots in the subfloor, plumbing original to a house built before the 1990s, or a room that stopped working for your family years ago all push a project into full remodel scope.
We walk the room with you and tell you which side of that line you are on before anything gets priced. You get the scope in plain language, and you decide from there.
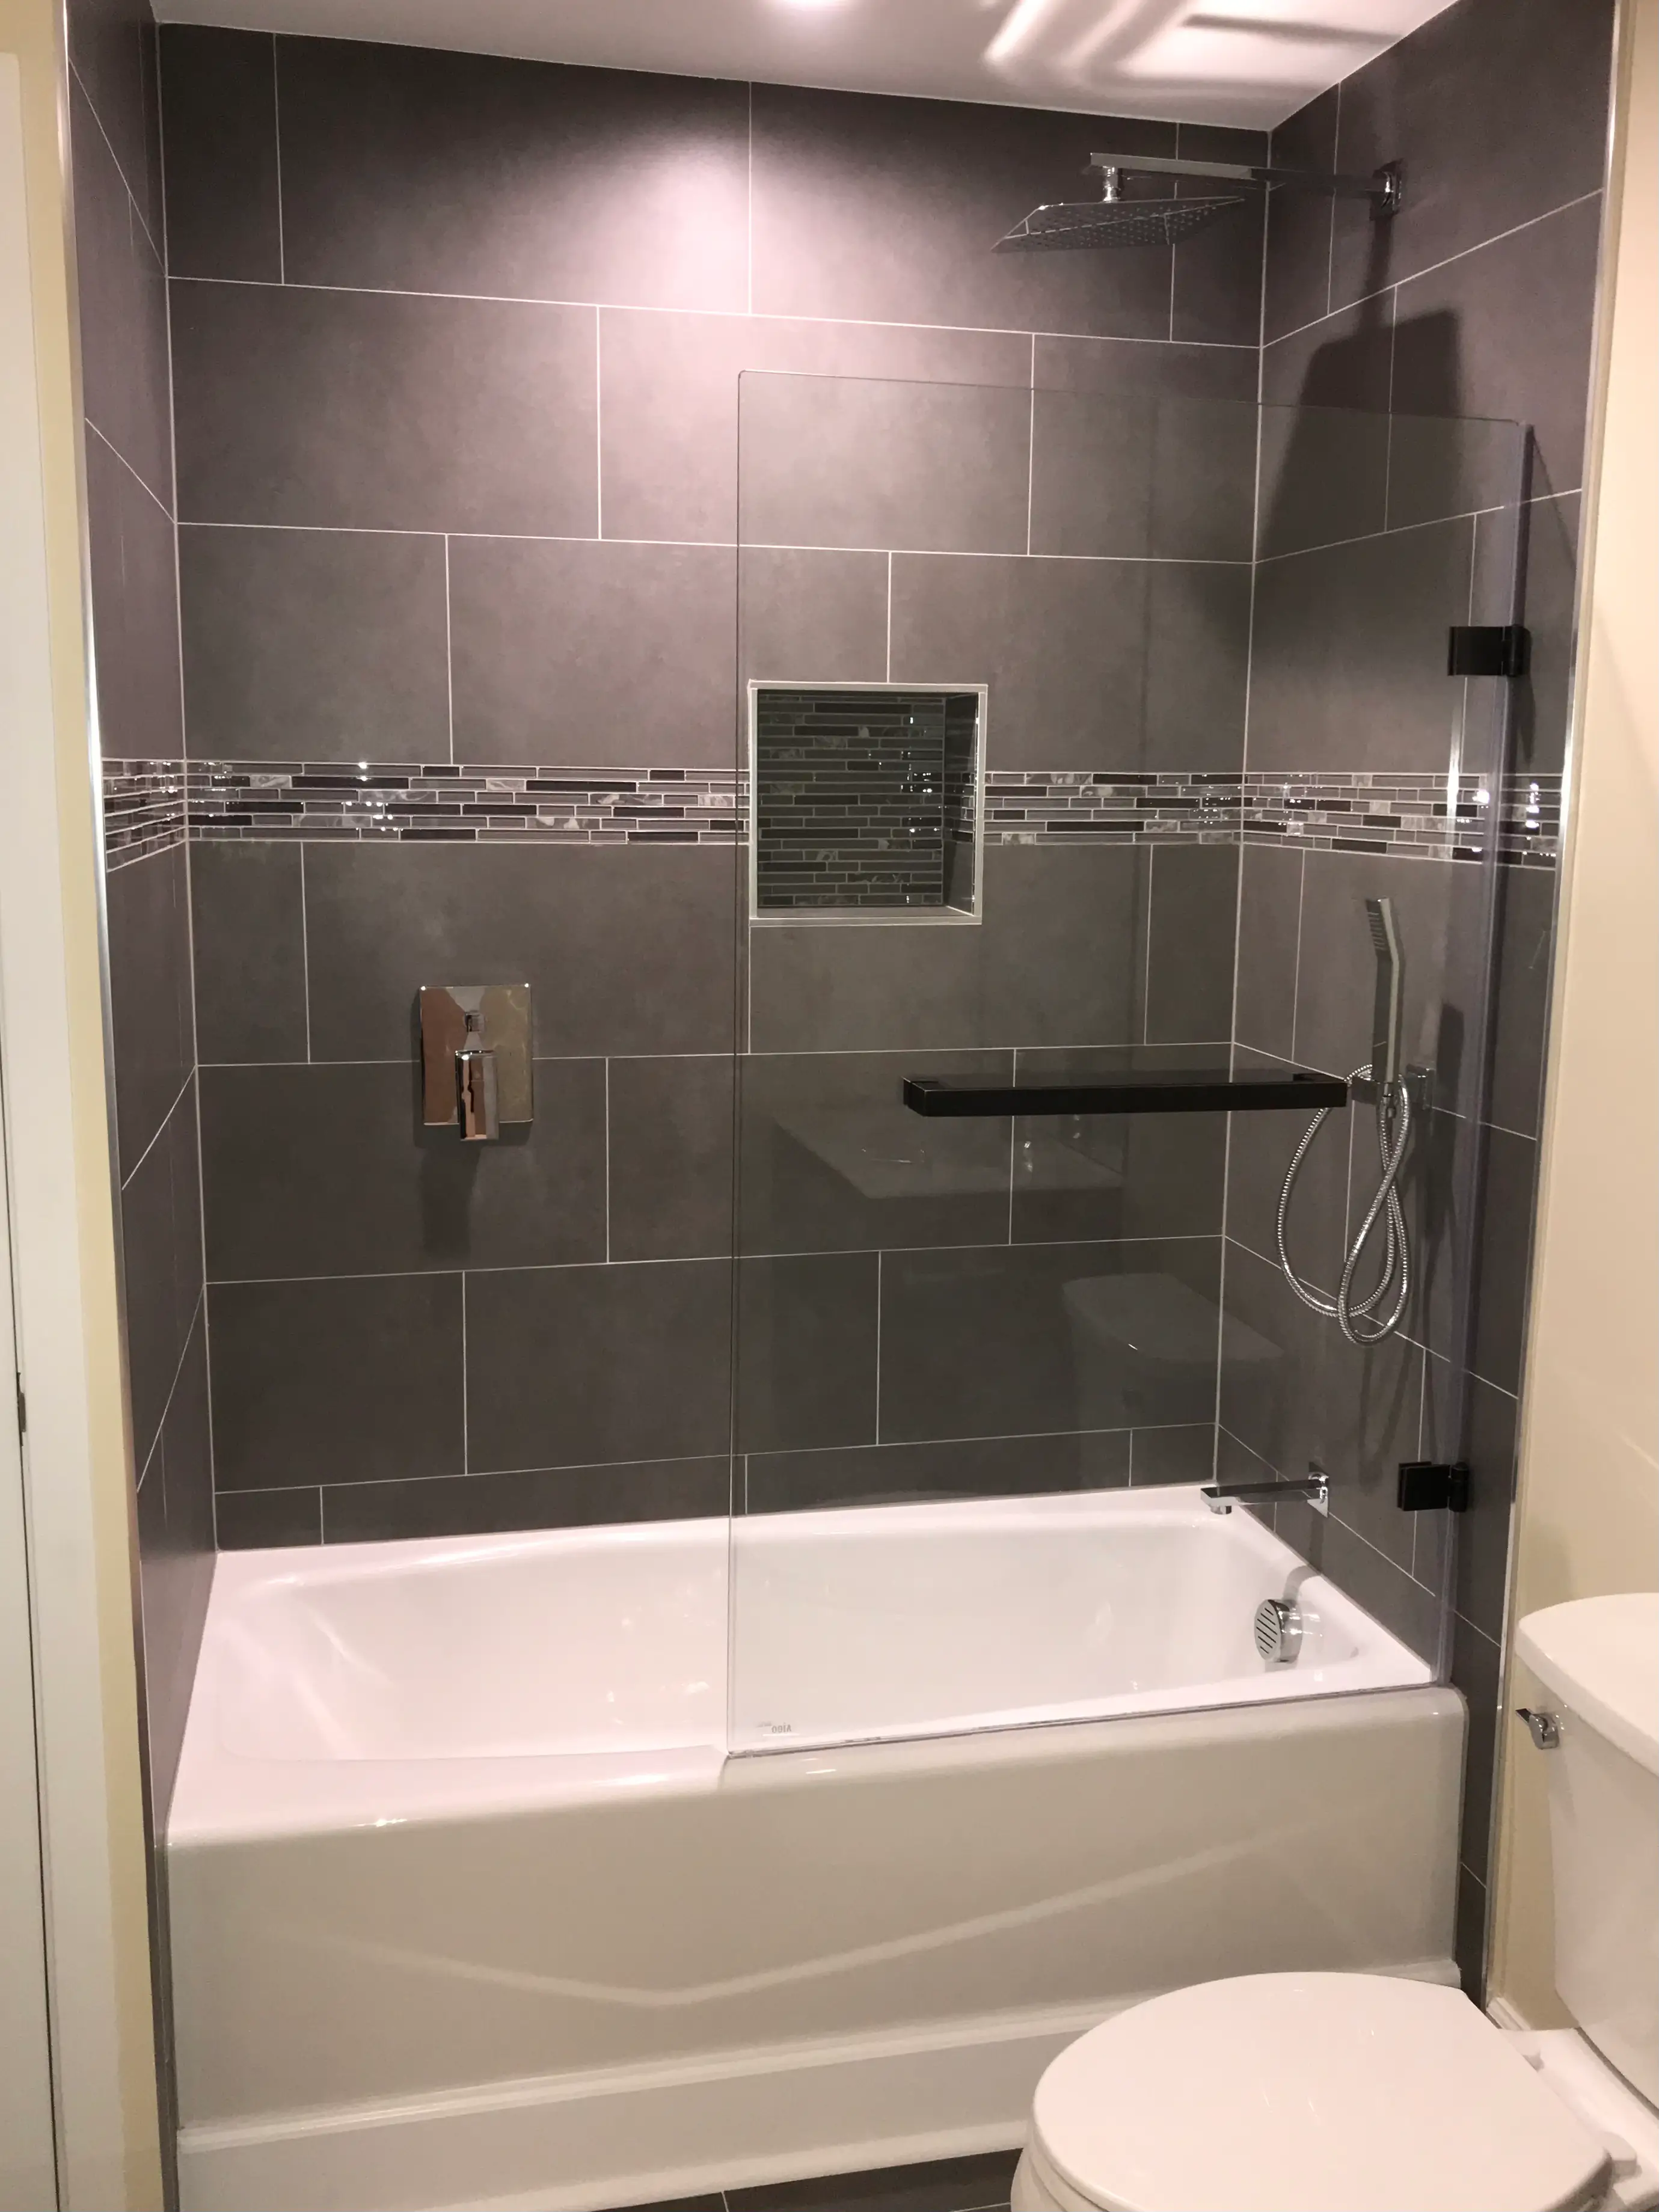
Most homeowners who have been through a remodel before carry some scar tissue around pricing. A vague verbal quote, a mid-project surprise, a final invoice that bore little resemblance to the original number.
Understanding the structure behind the cost removes most of that anxiety, because the variables are not a mystery. Four factors do most of the work: overall scope, whether plumbing lines are relocated, the finish tier selected, and the square footage of the room itself.
Square footage matters too, but not always in the direction people expect. A tiny bathroom can cost more per square foot than a larger one, because fixed costs like permits, waterproofing setup, and skilled labor minimums get spread across less space.
Before signing anything, ask direct questions. Is this a fixed bid or does it allow change orders. What allowances are built in for tile and fixtures. Are permit fees included or billed separately. Ours are quoted separately, never folded into a number you are trying to compare. If your scope runs past one room, our kitchen projects and below-grade builds are priced the same way.

Homeowners often assume permits are a formality that can be sorted out after demolition starts. The City of Lafayette Building Division works the opposite way. Plans get reviewed and permits issued before a single pipe is cut or wire is moved.
That sequence exists to catch problems on paper rather than inside your walls, and it is the single biggest safeguard against the mid-project surprises that push homeowners to fire one contractor and hire another. Whether your remodel needs a permit comes down to what is changing. The City requires permits for most plumbing and electrical work tied to a remodel.
This is where a lot of homeowners get burned by their first contractor. Work starts, inspectors are never contacted, and months later they discover the remodel cannot be sold, refinanced, or insured against because there is no permit record.
A remodeler who pulls permits before demo is not adding red tape. They are documenting that the plumbing, electrical, and waterproofing meet code, which protects your investment and your resale value long after the project is finished.

Hard water is a real factor in how long a bathroom remodel lasts. Lafayette draws roughly 80 percent of its water from the Boulder Creek Basin, treated locally before it reaches your tap, and that mineral content accelerates scale buildup around shower valves, grout lines, and shower pans.
Scale hides slow leaks behind an otherwise good-looking surface. A remodel that skips proper waterproofing membranes to save a few hundred dollars often costs thousands later in drywall, subfloor, or even joist repairs once water finds its way behind the tile.
A properly sequenced remodel uses a membrane system, sheet or liquid-applied, installed over cement board or foam backer board before any tile goes up. Corners, curb transitions, and niche seams get seam tape and waterproof caulking rated for wet areas, not standard bathroom caulk that breaks down within a couple of years under constant humidity. Shower pans get pre-slope mortar beds so water drains fully to the weep holes instead of pooling against the membrane.
Materials alone are not enough without verification. Before a project is called finished, a documented punch-list walkthrough compares the completed work against the original scope, checking tile alignment, grout consistency, fixture function, and caulk lines. Water systems get tested under real conditions. Showers run for extended periods, drains are checked for backup, and shutoff valves are cycled to confirm there are no slow leaks behind the finished surfaces.
Only after the punch list is resolved and the water systems pass does the crew move to a final deep clean. Handoff includes a walkthrough so questions about maintenance and warranty get answered on the spot rather than discovered later. That documented sequence is what separates a remodel that holds up for fifteen years from one that needs repairs within the first winter, across every community we build in.

What goes in behind it decides whether you do this again in five years. We will show you the waterproofing before we show you the samples.