

Layout and Space Planning
Fixing the room, not just the finishes. Work triangle, traffic flow, and walls opened where the plan and the structure allow it.

A dated Lafayette kitchen taken from layout through final finish. Permitted where the work required it, and sequenced so every trade landed in the right order.
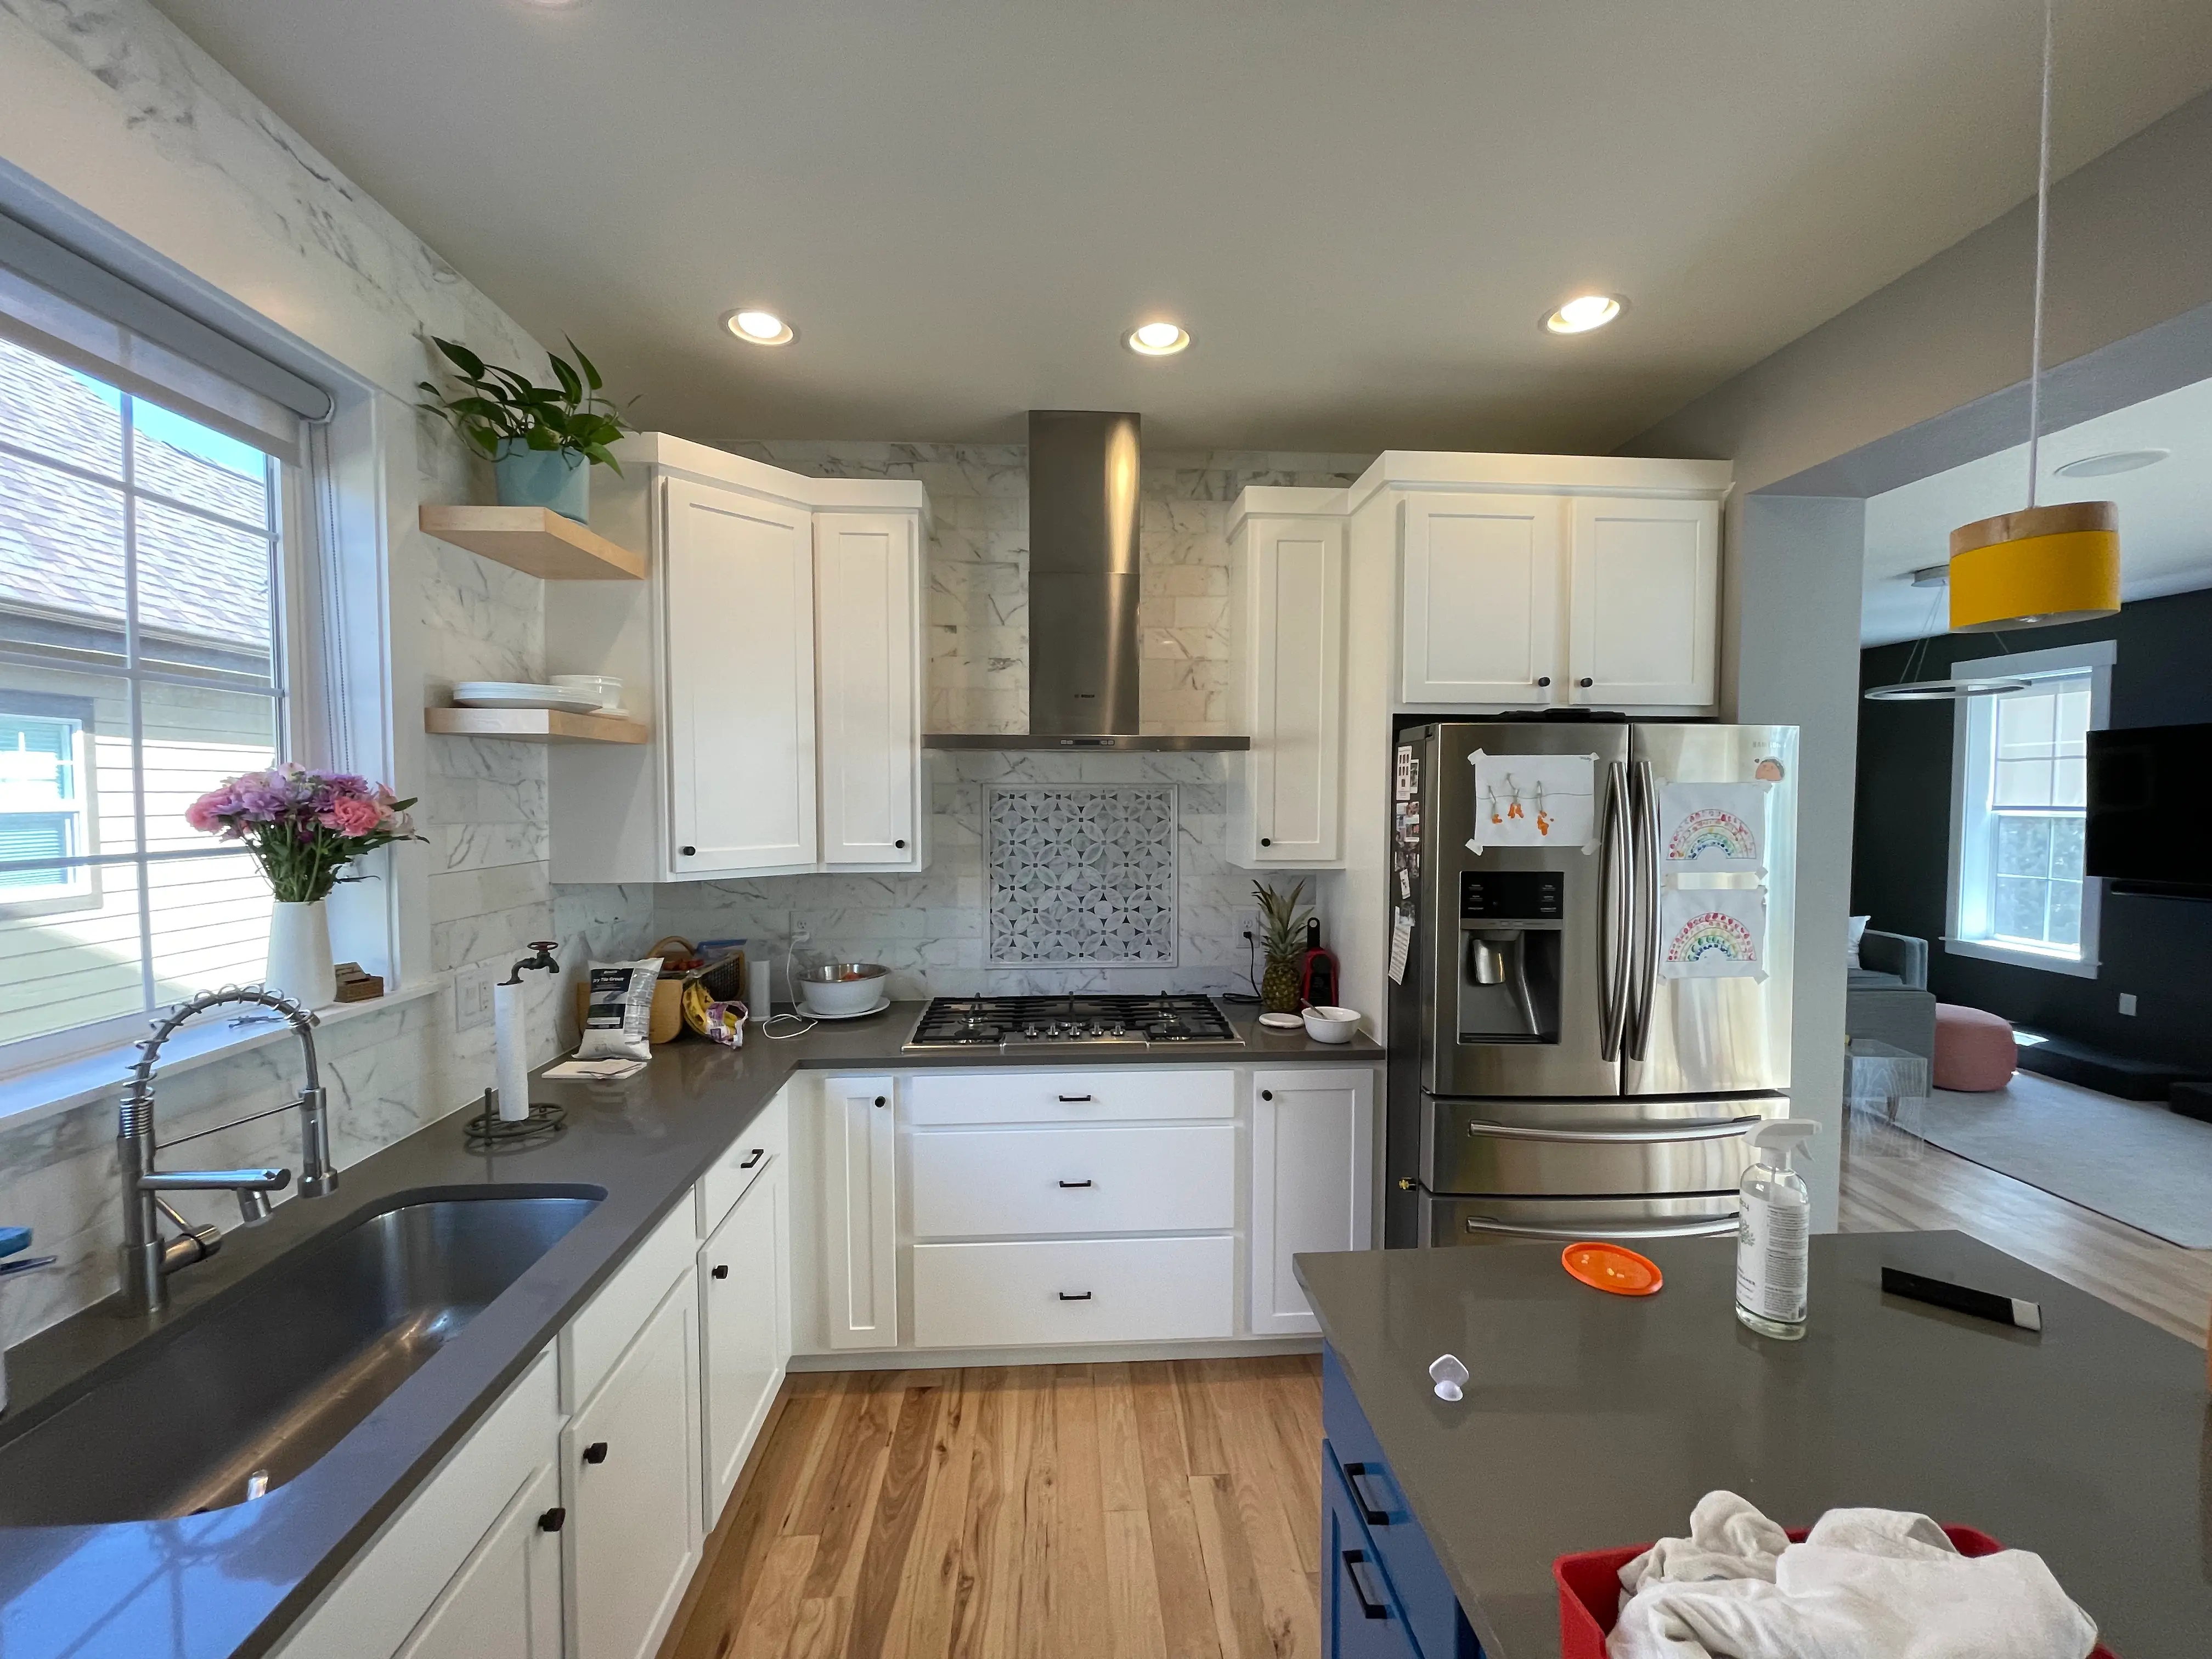
Every trade below runs under one contract, the same way we manage general contracting work across Boulder County. You deal with one team instead of scheduling six.
Fixing the room, not just the finishes. Work triangle, traffic flow, and walls opened where the plan and the structure allow it.
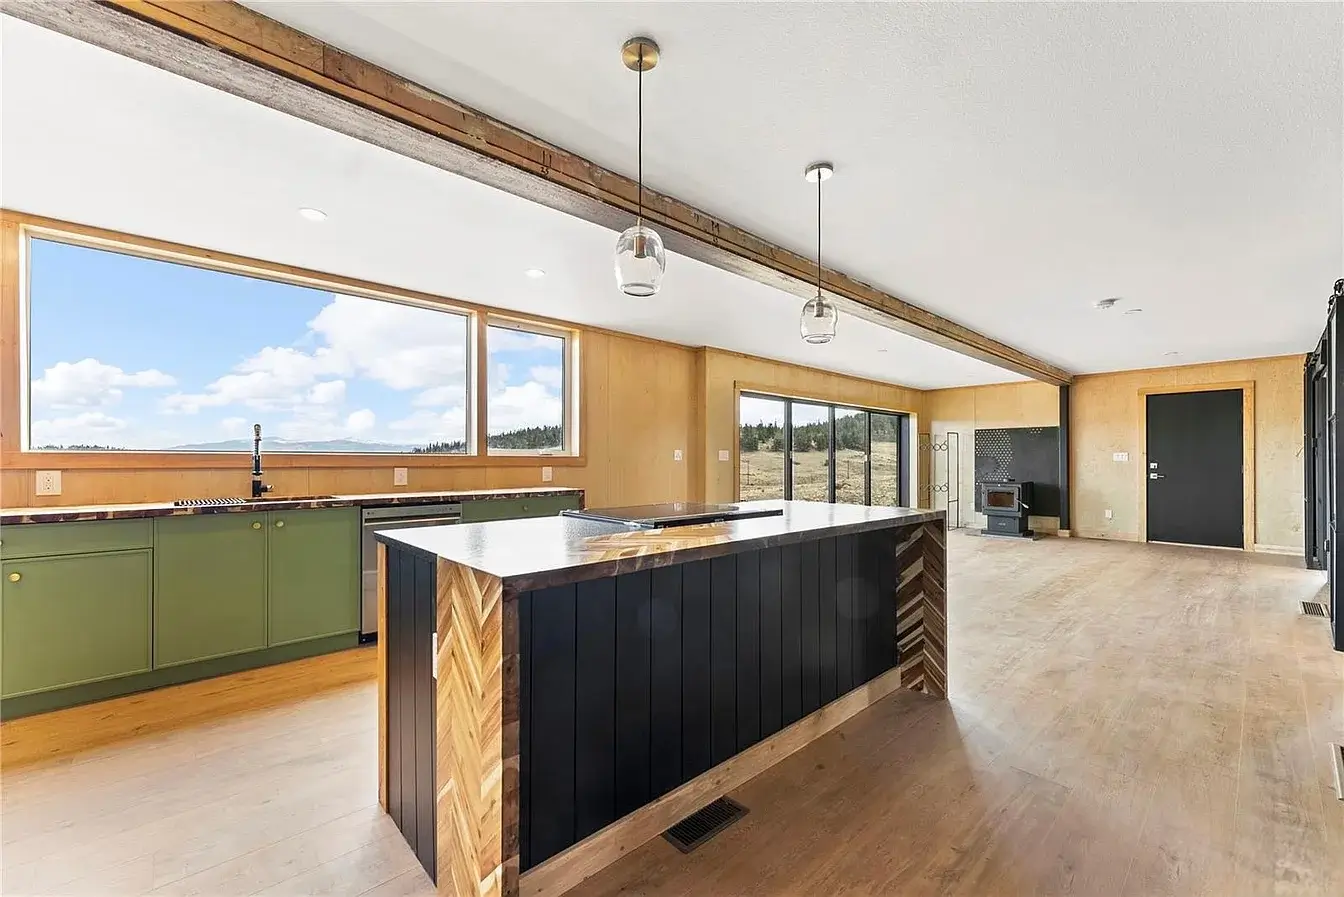
Stock, semi-custom, or built to exact dimensions. We order early because cabinets are almost always the longest lead time in the project.
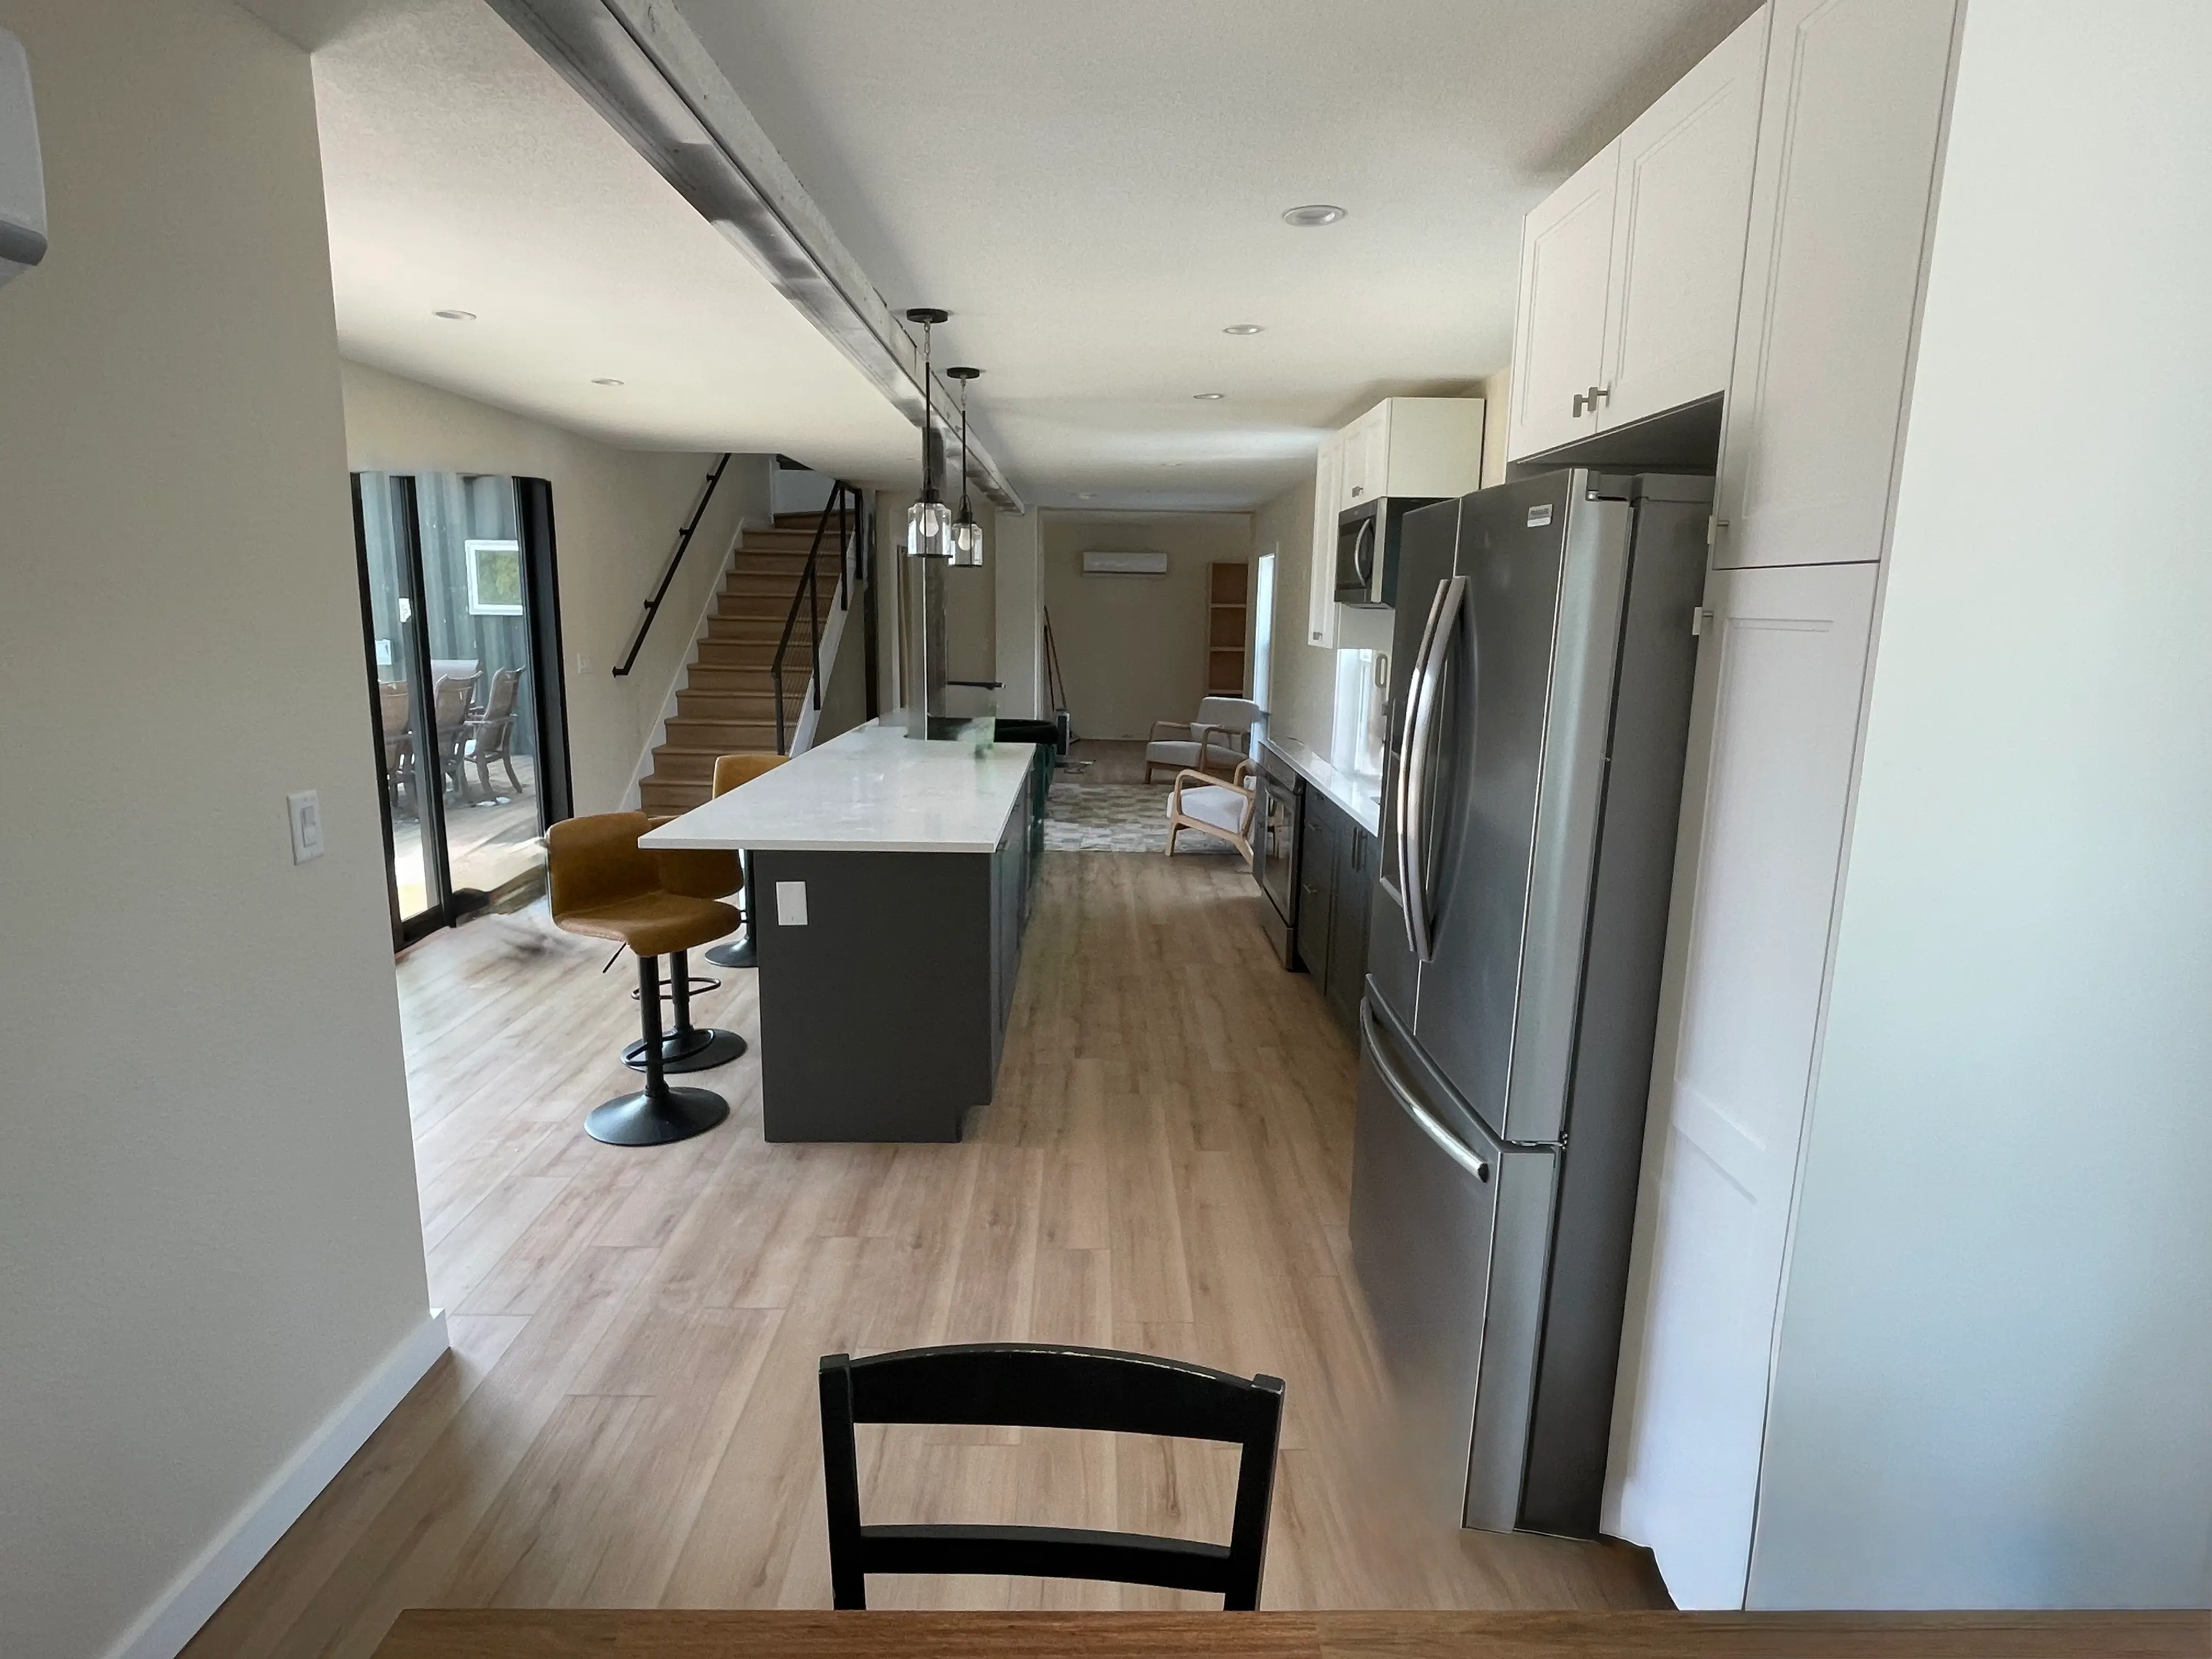
Templating, fabrication, and install coordinated so the counter lands the week the cabinets are set, not a month later.
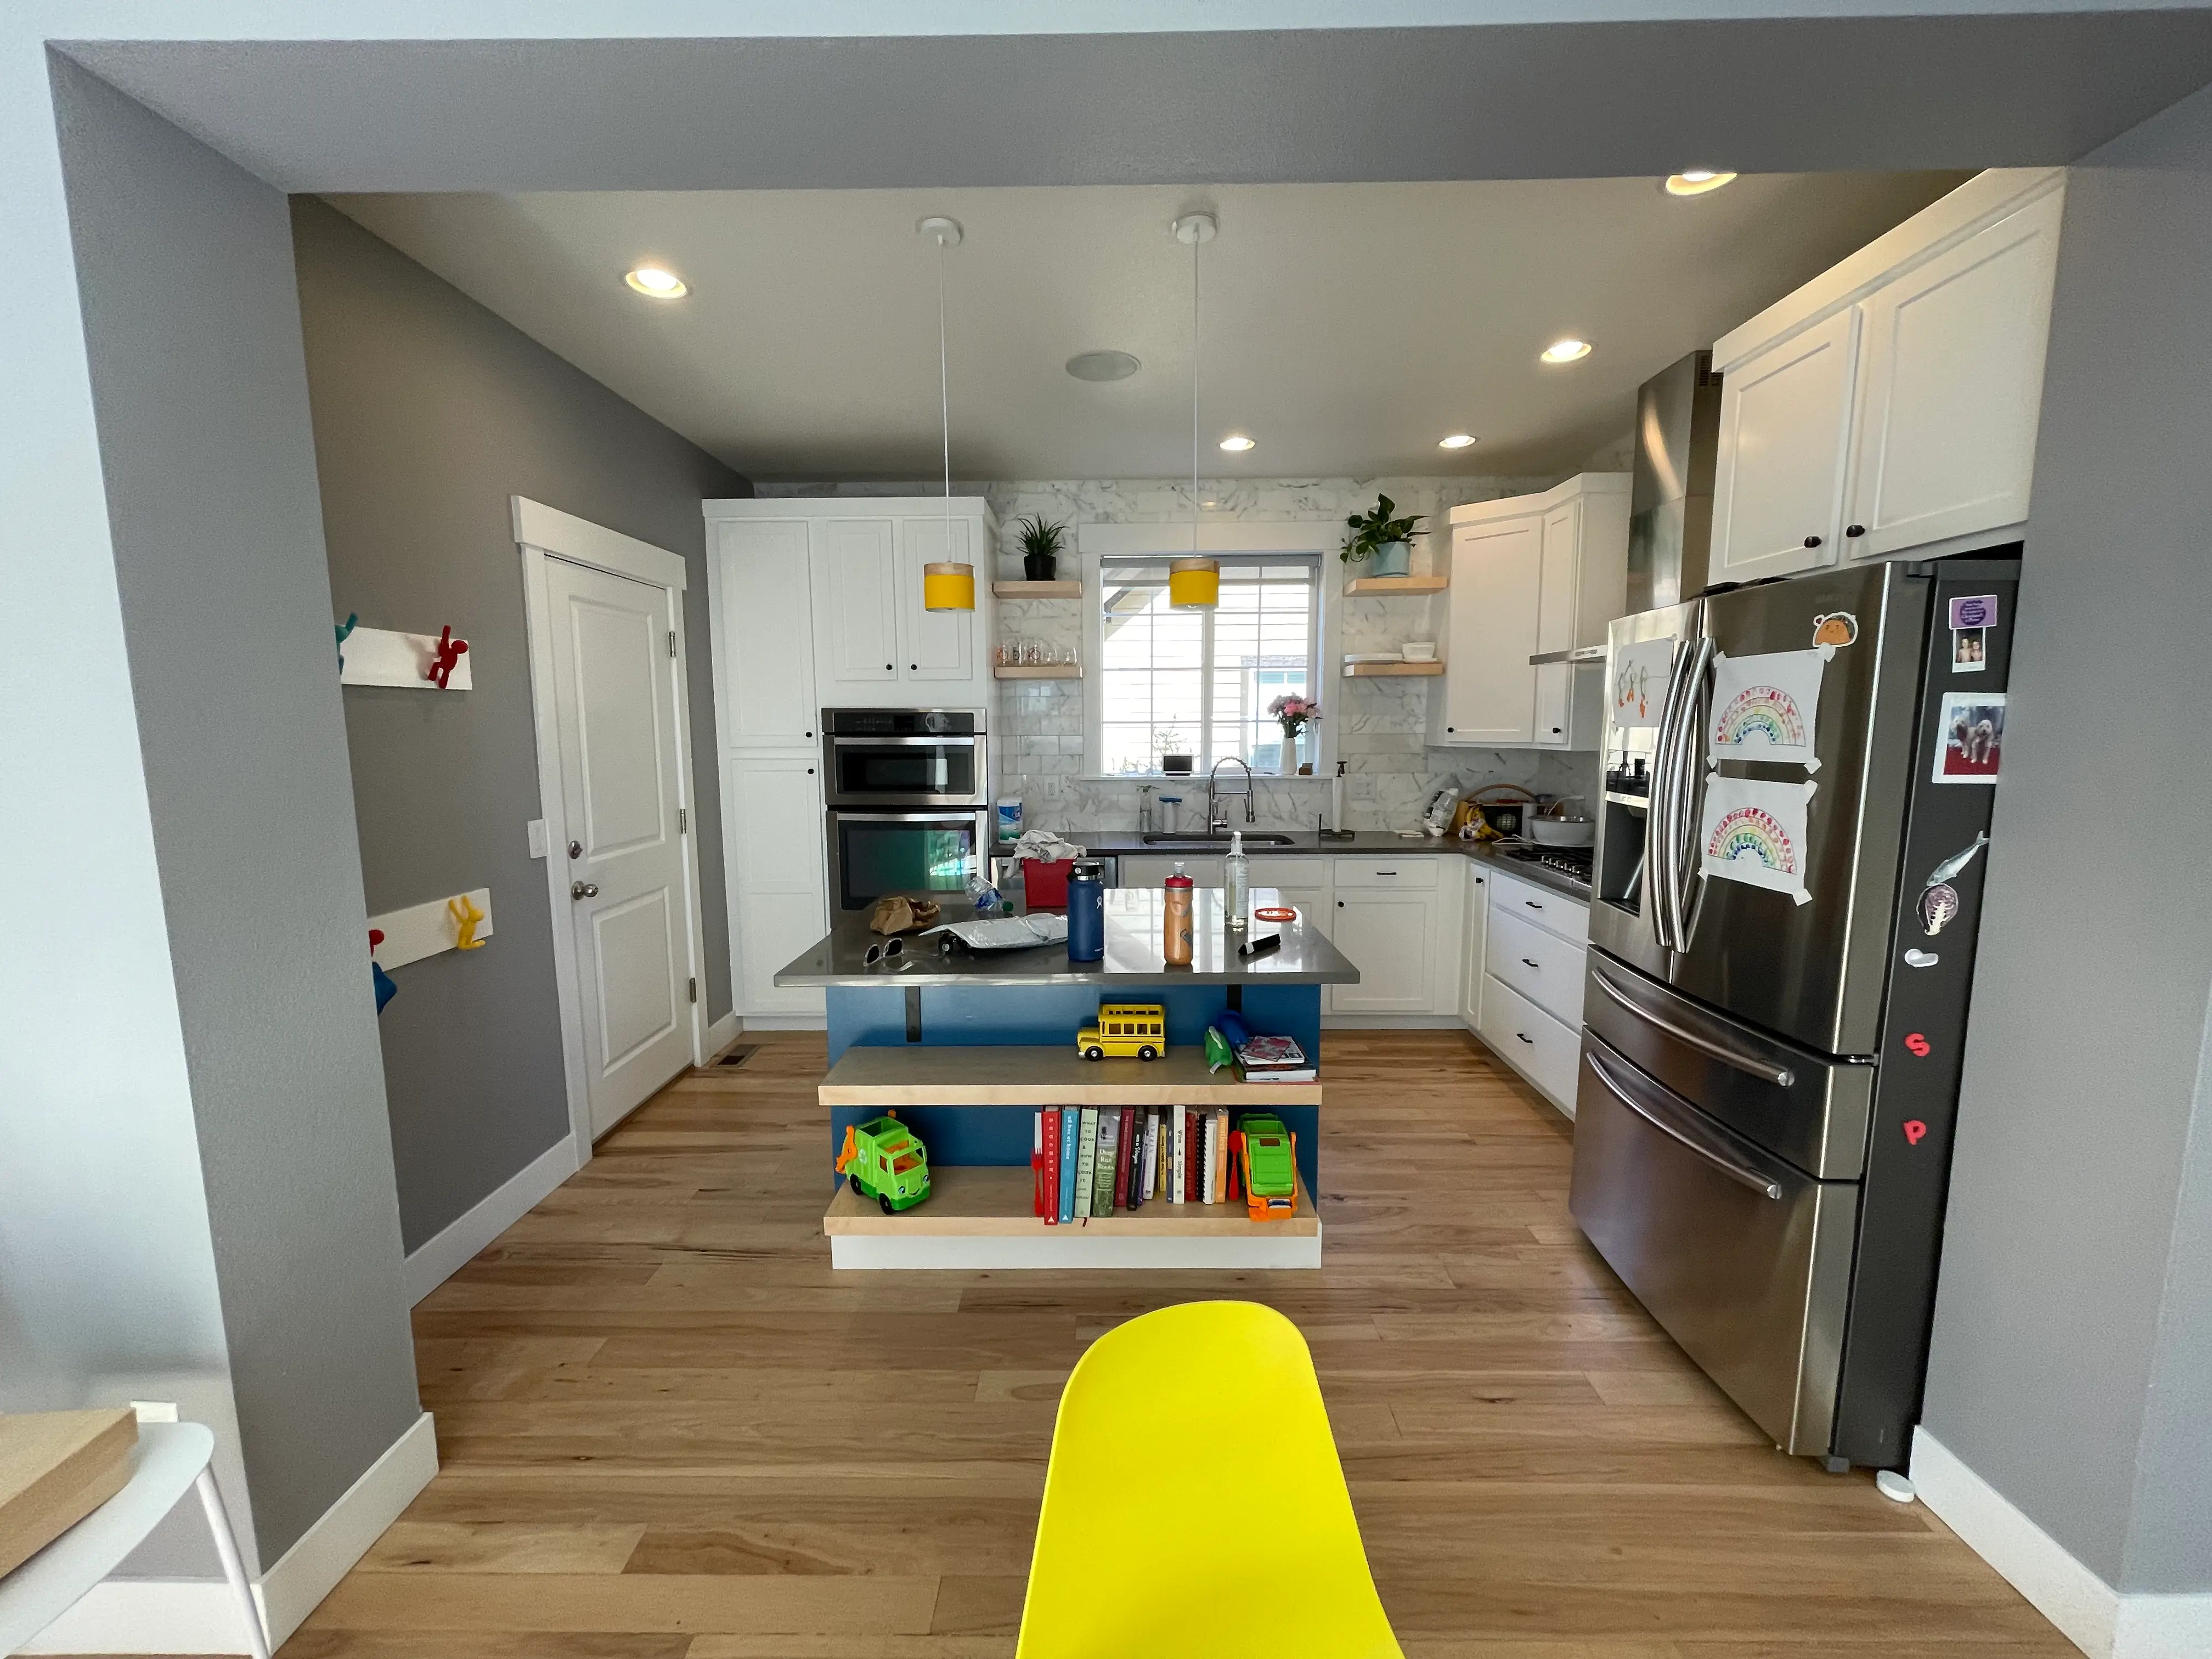
New circuits, under-cabinet lighting, and panel upgrades where older homes cannot carry modern appliance loads.
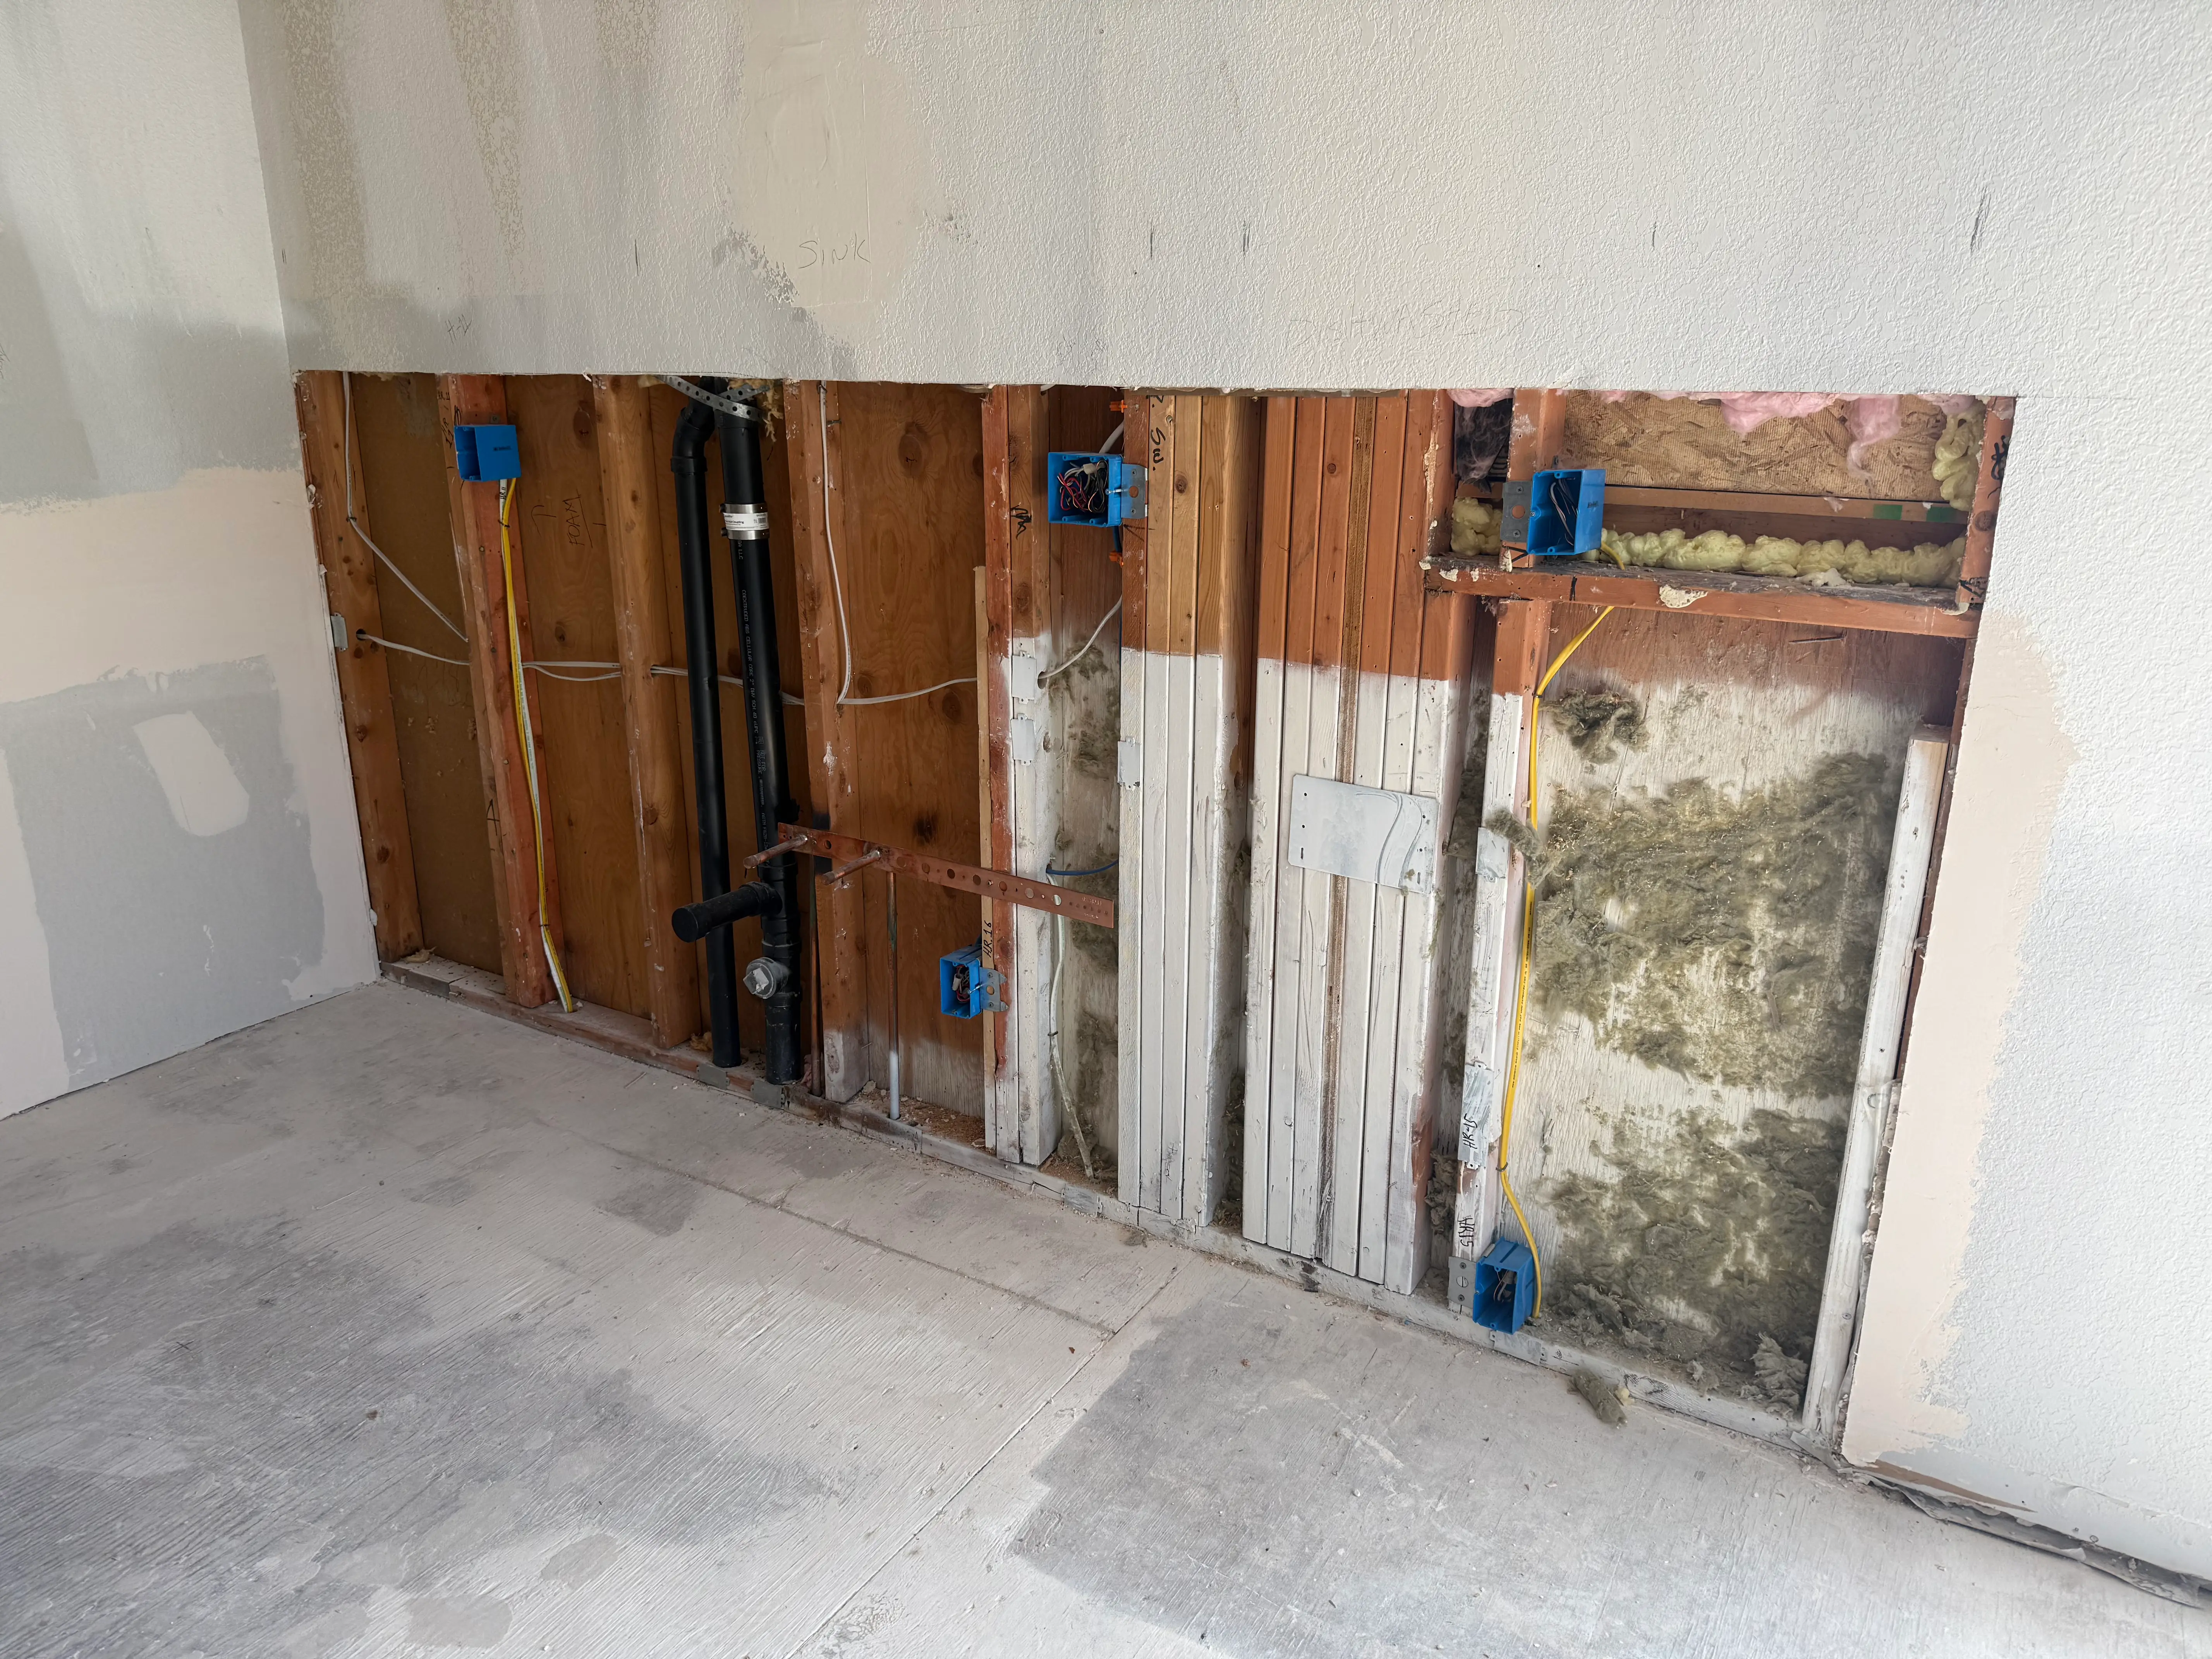
Sink relocations, dishwasher and ice maker lines, and gas connections for a range or hood. Permitted and inspected.
Trim, transitions, and flooring sequenced last so nothing finished gets walked on by the trades still working.
Torres Sustainable Builders handles kitchen remodel work in Lafayette, CO. We walk into a lot of kitchens where the owner blames the cabinets. Nine times out of ten it is the layout, not the boxes on the wall.
Old Town Lafayette has a lot of homes built in the early 1900s with small, closed-off kitchens. Those layouts made sense back then. They do not work for how people cook and gather now.
That last one usually points to window placement or wall configuration as the real culprit, not the paint color.
Layout changes are for when the room fights you every time you cook in it. If the flow works and the finishes are just dated, that is a different project with a different number, and we will price both so you can see the difference.
Two kitchens the same size can carry very different numbers, and the reason is almost always whether the footprint moves.
Work that keeps everything where it is stays on one side of the line. No permit review, no engineer, no waiting on the city before demo starts.
It crosses into full remodel territory the moment you start talking about moving the sink to a new wall, knocking out the pass-through between kitchen and dining room, upgrading from a 100-amp to a 200-amp panel, or relocating gas lines for a range hood. Each of those brings plans, permits, and inspections with it.
Older homes near Old Town are especially likely to cross that line once walls or utilities are involved, because bringing outdated wiring or plumbing up to current code becomes part of the job. It is the same pattern we see when finishing an unfinished basement, where the surprises live behind the walls.
A number quoted for a kitchen remodel means very little on its own. Projects should be priced as itemized estimates rather than a single flat figure.
That means separate lines for cabinetry, countertops, flooring, plumbing and electrical labor, finish carpentry, and permit fees. Each line reflects real material costs and labor hours. When you compare two bids and one comes in thousands lower, the difference usually is not a better deal. It is missing scope hiding in the fine print.
The biggest swings come from a handful of decisions. Removing a load-bearing wall between kitchen and dining, a common request in Old Town bungalows, adds engineering review, permitting time, and framing labor. Panel upgrades in pre-1980s homes add another layer of inspected work. Custom cabinetry built to exact dimensions costs more than semi-custom or stock. On the other side, keeping the existing footprint avoids relocating plumbing and gas entirely, and refacing cabinet boxes instead of replacing them can cut cabinetry costs a long way while still updating the look.
Permit fees are quoted separately from our bid rather than folded in. The connection between pricing and permitting is not incidental. An itemized estimate exists for the same reason a permit file exists: a documented record that can be checked and defended later. Vague quotes and skipped paperwork tend to travel together, and so do detailed estimates and documented compliance. If your scope reaches past one room, our multi-room renovation work is priced the same way.
Before a single cabinet comes off the wall, a compliant kitchen remodel follows a defined sequence. The City of Lafayette requires permits for electrical, plumbing, gas, or structural changes, and those permits are secured before construction begins, not applied for retroactively once work is underway.
It starts with plan submission. If the remodel moves a gas line for a range, relocates plumbing for a sink or dishwasher, rewires for new lighting or appliance circuits, or alters a load-bearing wall, detailed plans go to the Building Division for review. Only after plans are reviewed and permits issued can demolition legally proceed.
Colorado does not issue a statewide general contractor license, so licensing is set locally rather than by the state. Ask directly whether a contractor is registered with the City of Lafayette Building Division and request proof before signing, because a contractor licensed in a neighboring city is not automatically authorized to pull permits here.
Skipping the sequence creates real risk. Unpermitted electrical or gas work can void insurance coverage, complicate a future sale during title or inspection review, and in some cases force walls back open for retroactive inspection.
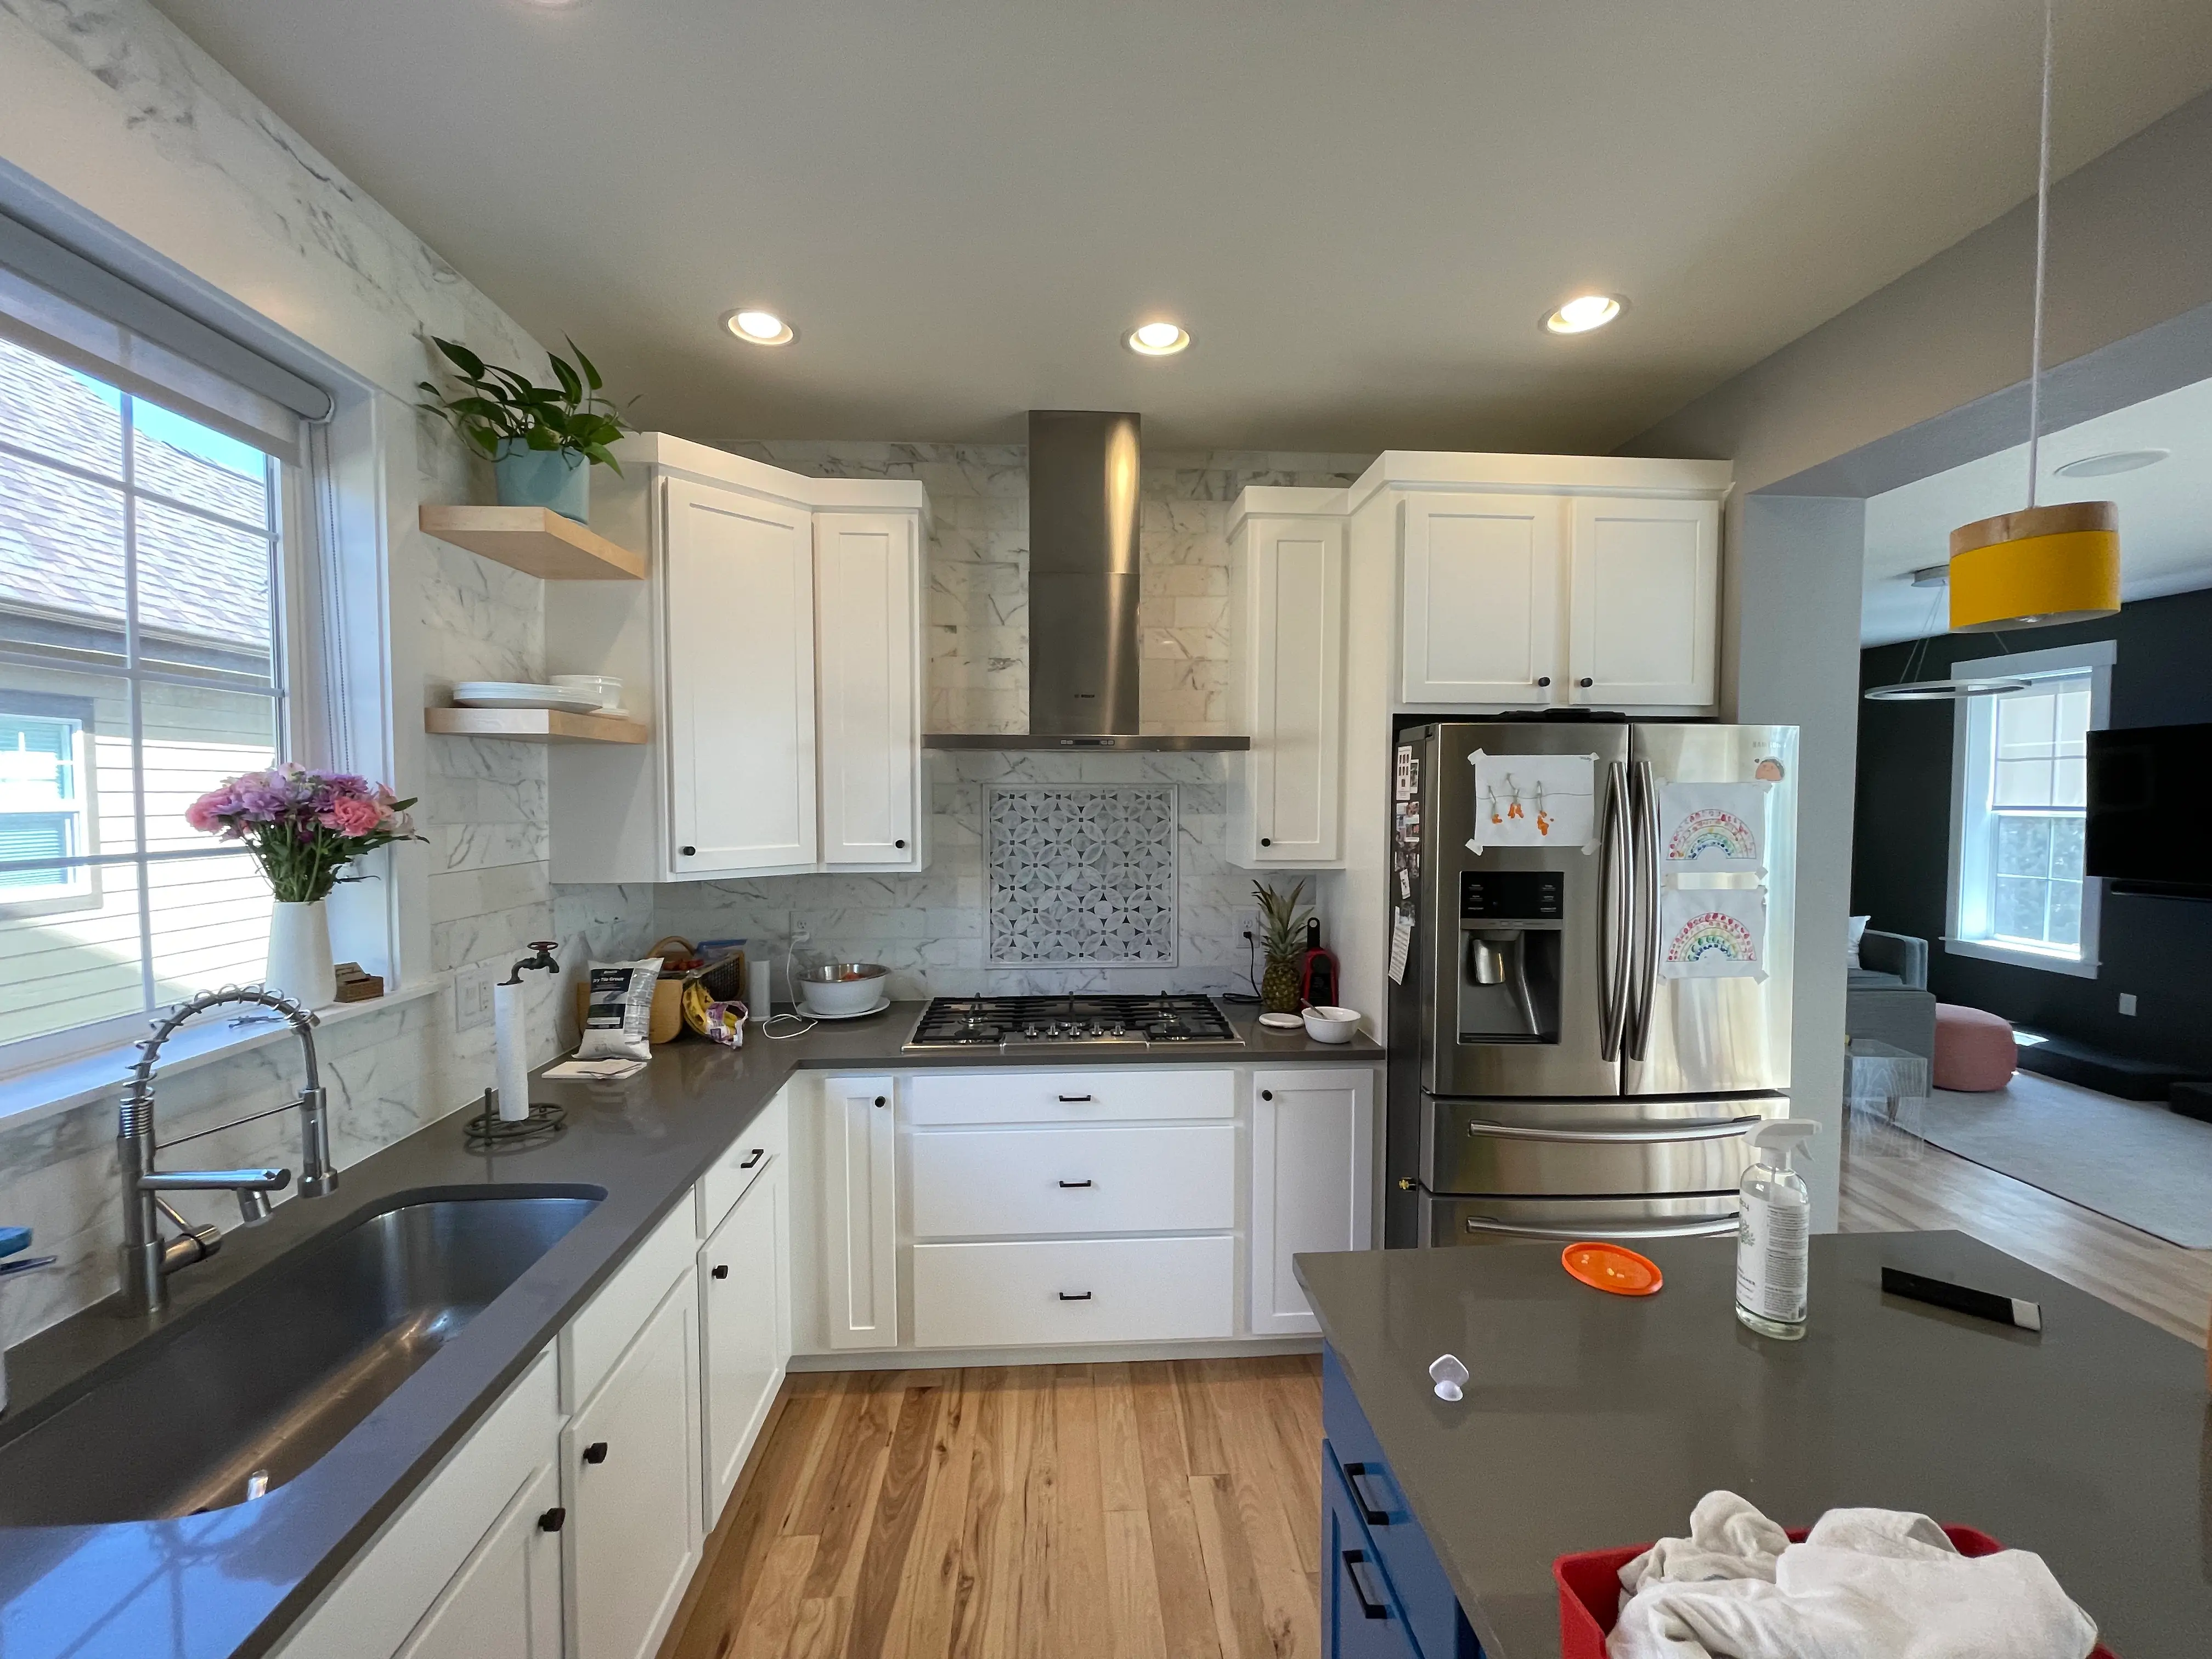
Cabinets are usually the long pole in the tent. Custom and semi-custom orders take weeks to arrive, and that clock starts the day you sign off on the design, not the day demo begins.
We build that lead time into the schedule during planning, so the crew is not standing around waiting on a delivery truck. Old Town Lafayette has a lot of older homes, and those kitchens often sit on circuits that were never built for double ovens or big induction ranges. Not a dealbreaker. It just means the permit and inspection step matters more here than in a newer build.
Weather plays a role too. Front Range winters bring sudden cold snaps, and if your remodel involves exterior work like a window swap for more natural light, timing that around the season keeps things moving. Flooring and tile have their own rhythm, since natural stone and some porcelain are special order, so we confirm those selections before framing or drywall wraps.
None of this is complicated. It just takes someone tracking it from day one, across every community we build in.
Nine times out of ten it is the layout. We will walk the room and tell you which one you are dealing with before you spend anything.