
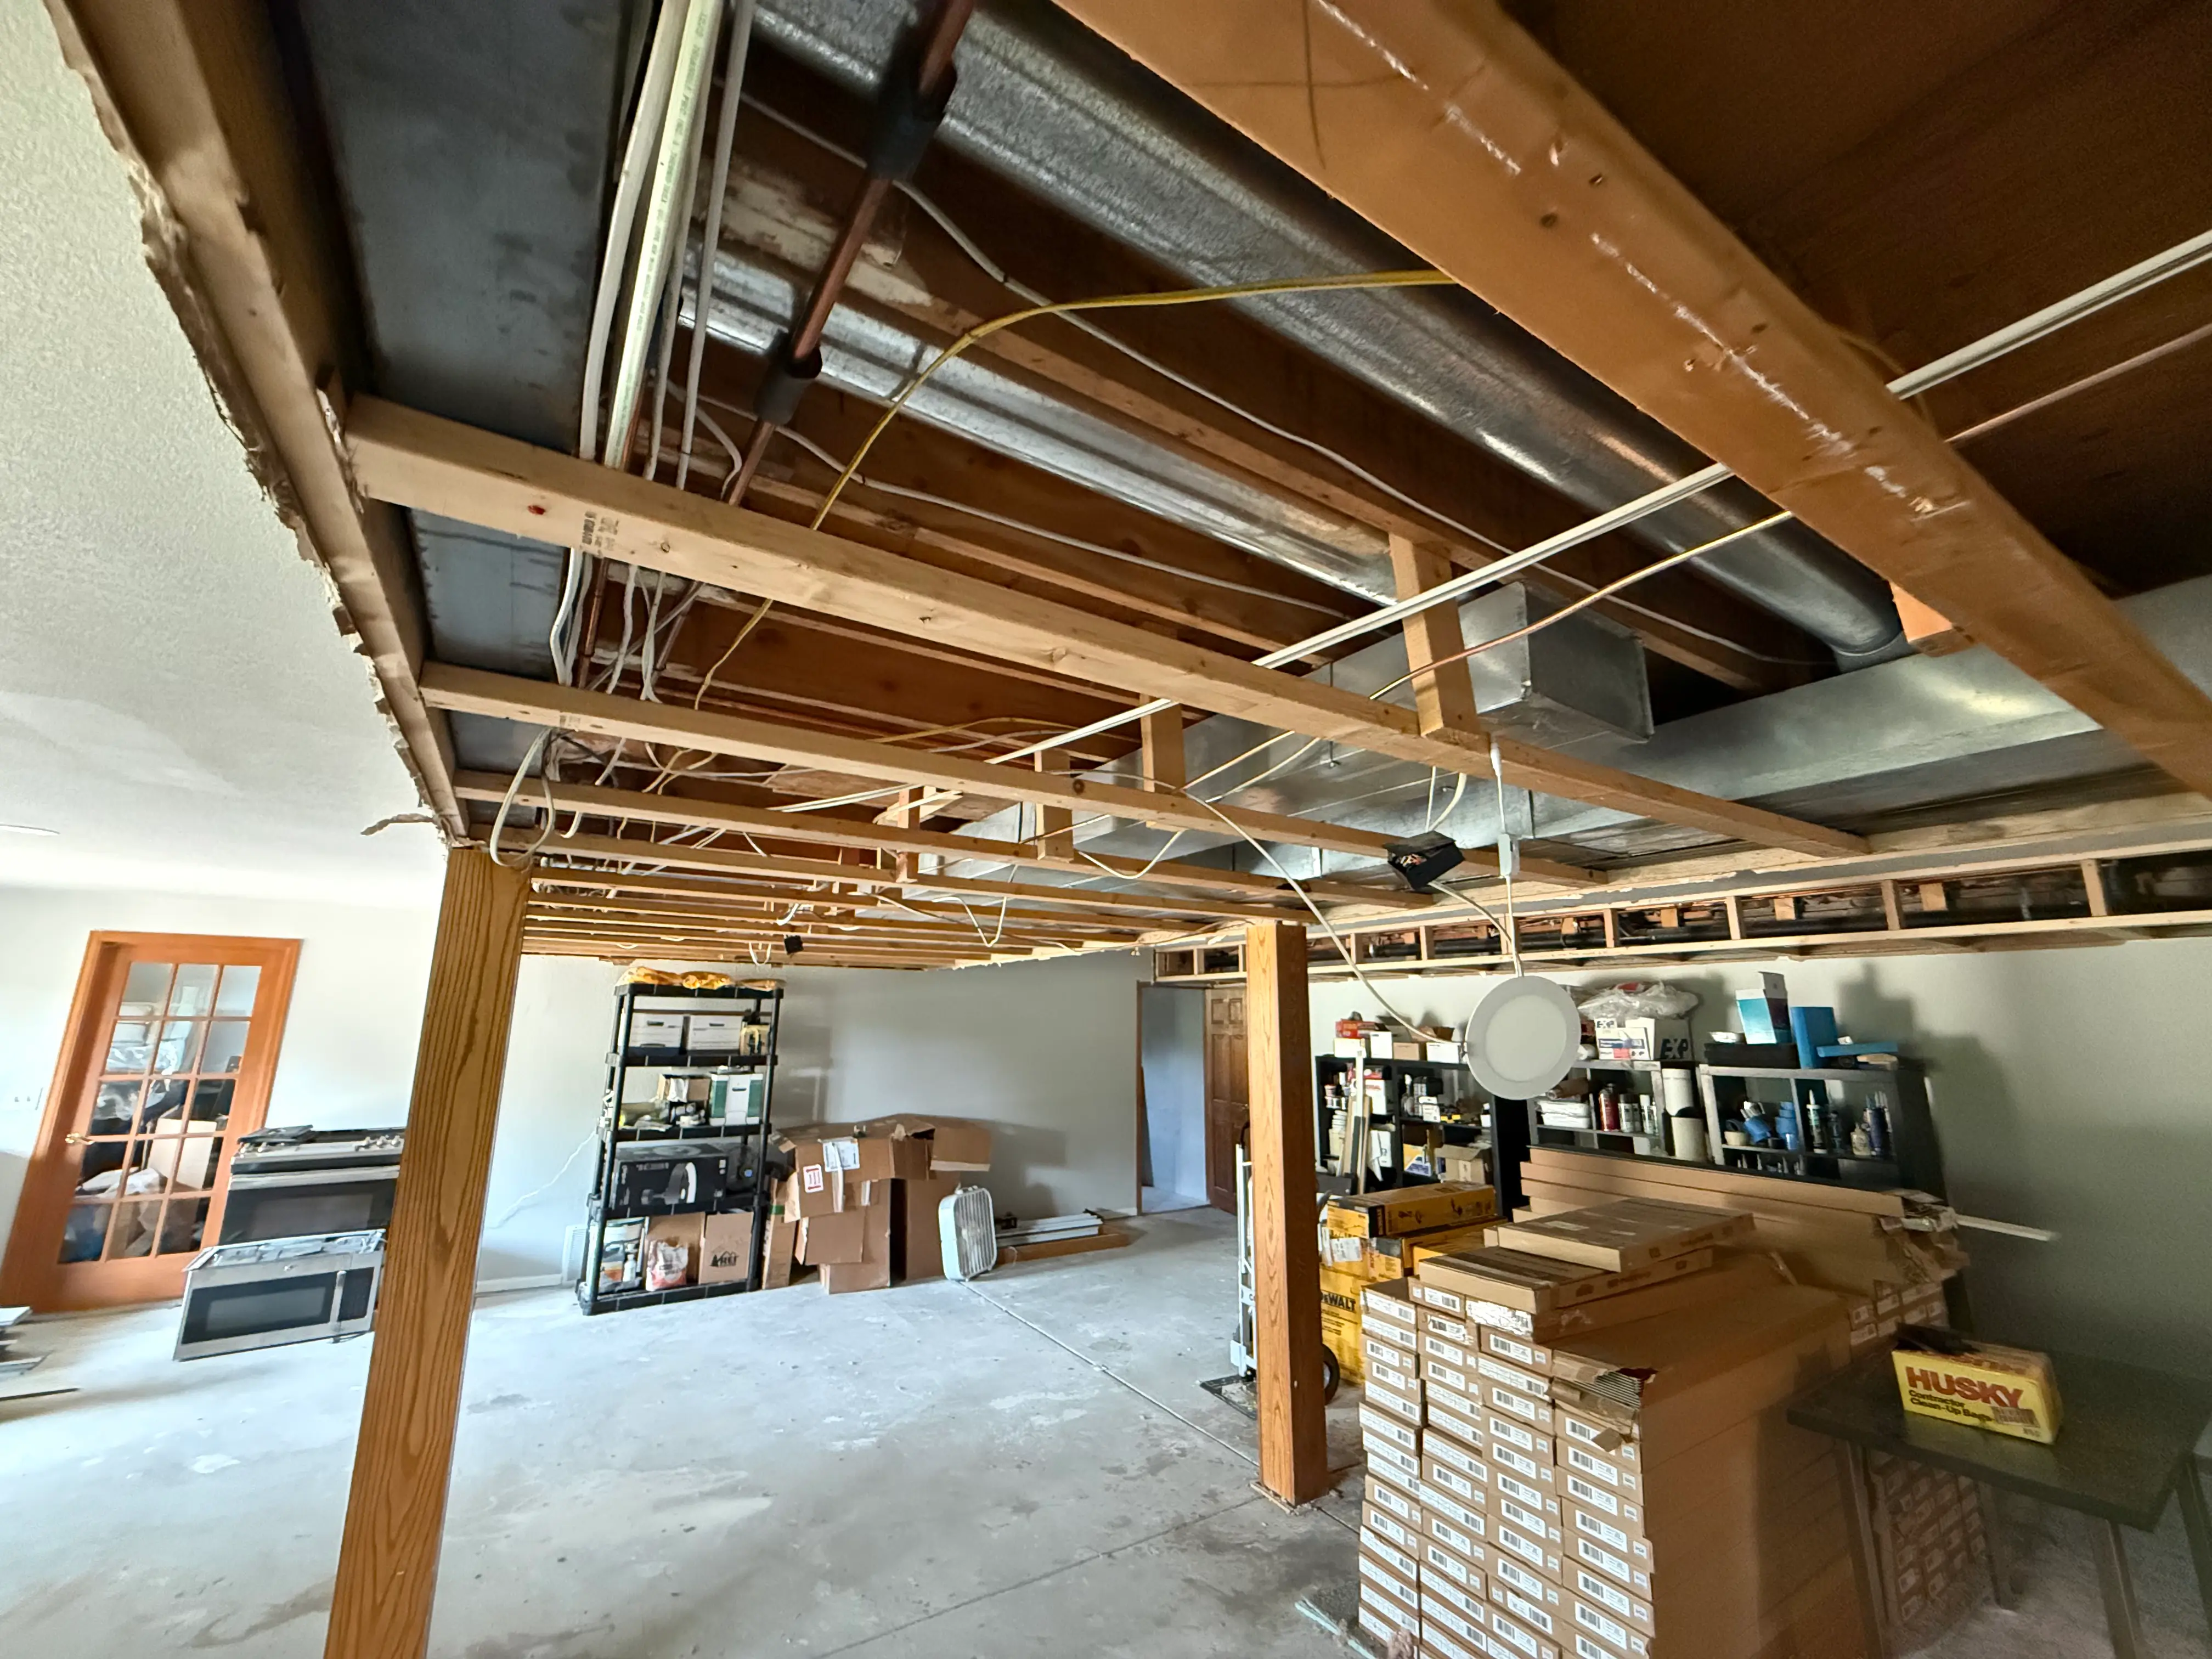
Whole-House Electrical
Panel upgrades and rewiring where knob-and-tube or an undersized service cannot carry a modern house. Permitted and inspected, not worked around.

What started as a first-floor remodel became a full home transformation. We opened the main level, removed load-bearing walls and set a structural beam to connect the kitchen and living room, reworked the second floor, and moved the laundry upstairs where the family actually needed it.

A whole-house project is not six small projects stacked up. It is one schedule, one permit set, and one team accountable for all of it, the same way we run general contracting work across Boulder County.
Panel upgrades and rewiring where knob-and-tube or an undersized service cannot carry a modern house. Permitted and inspected, not worked around.
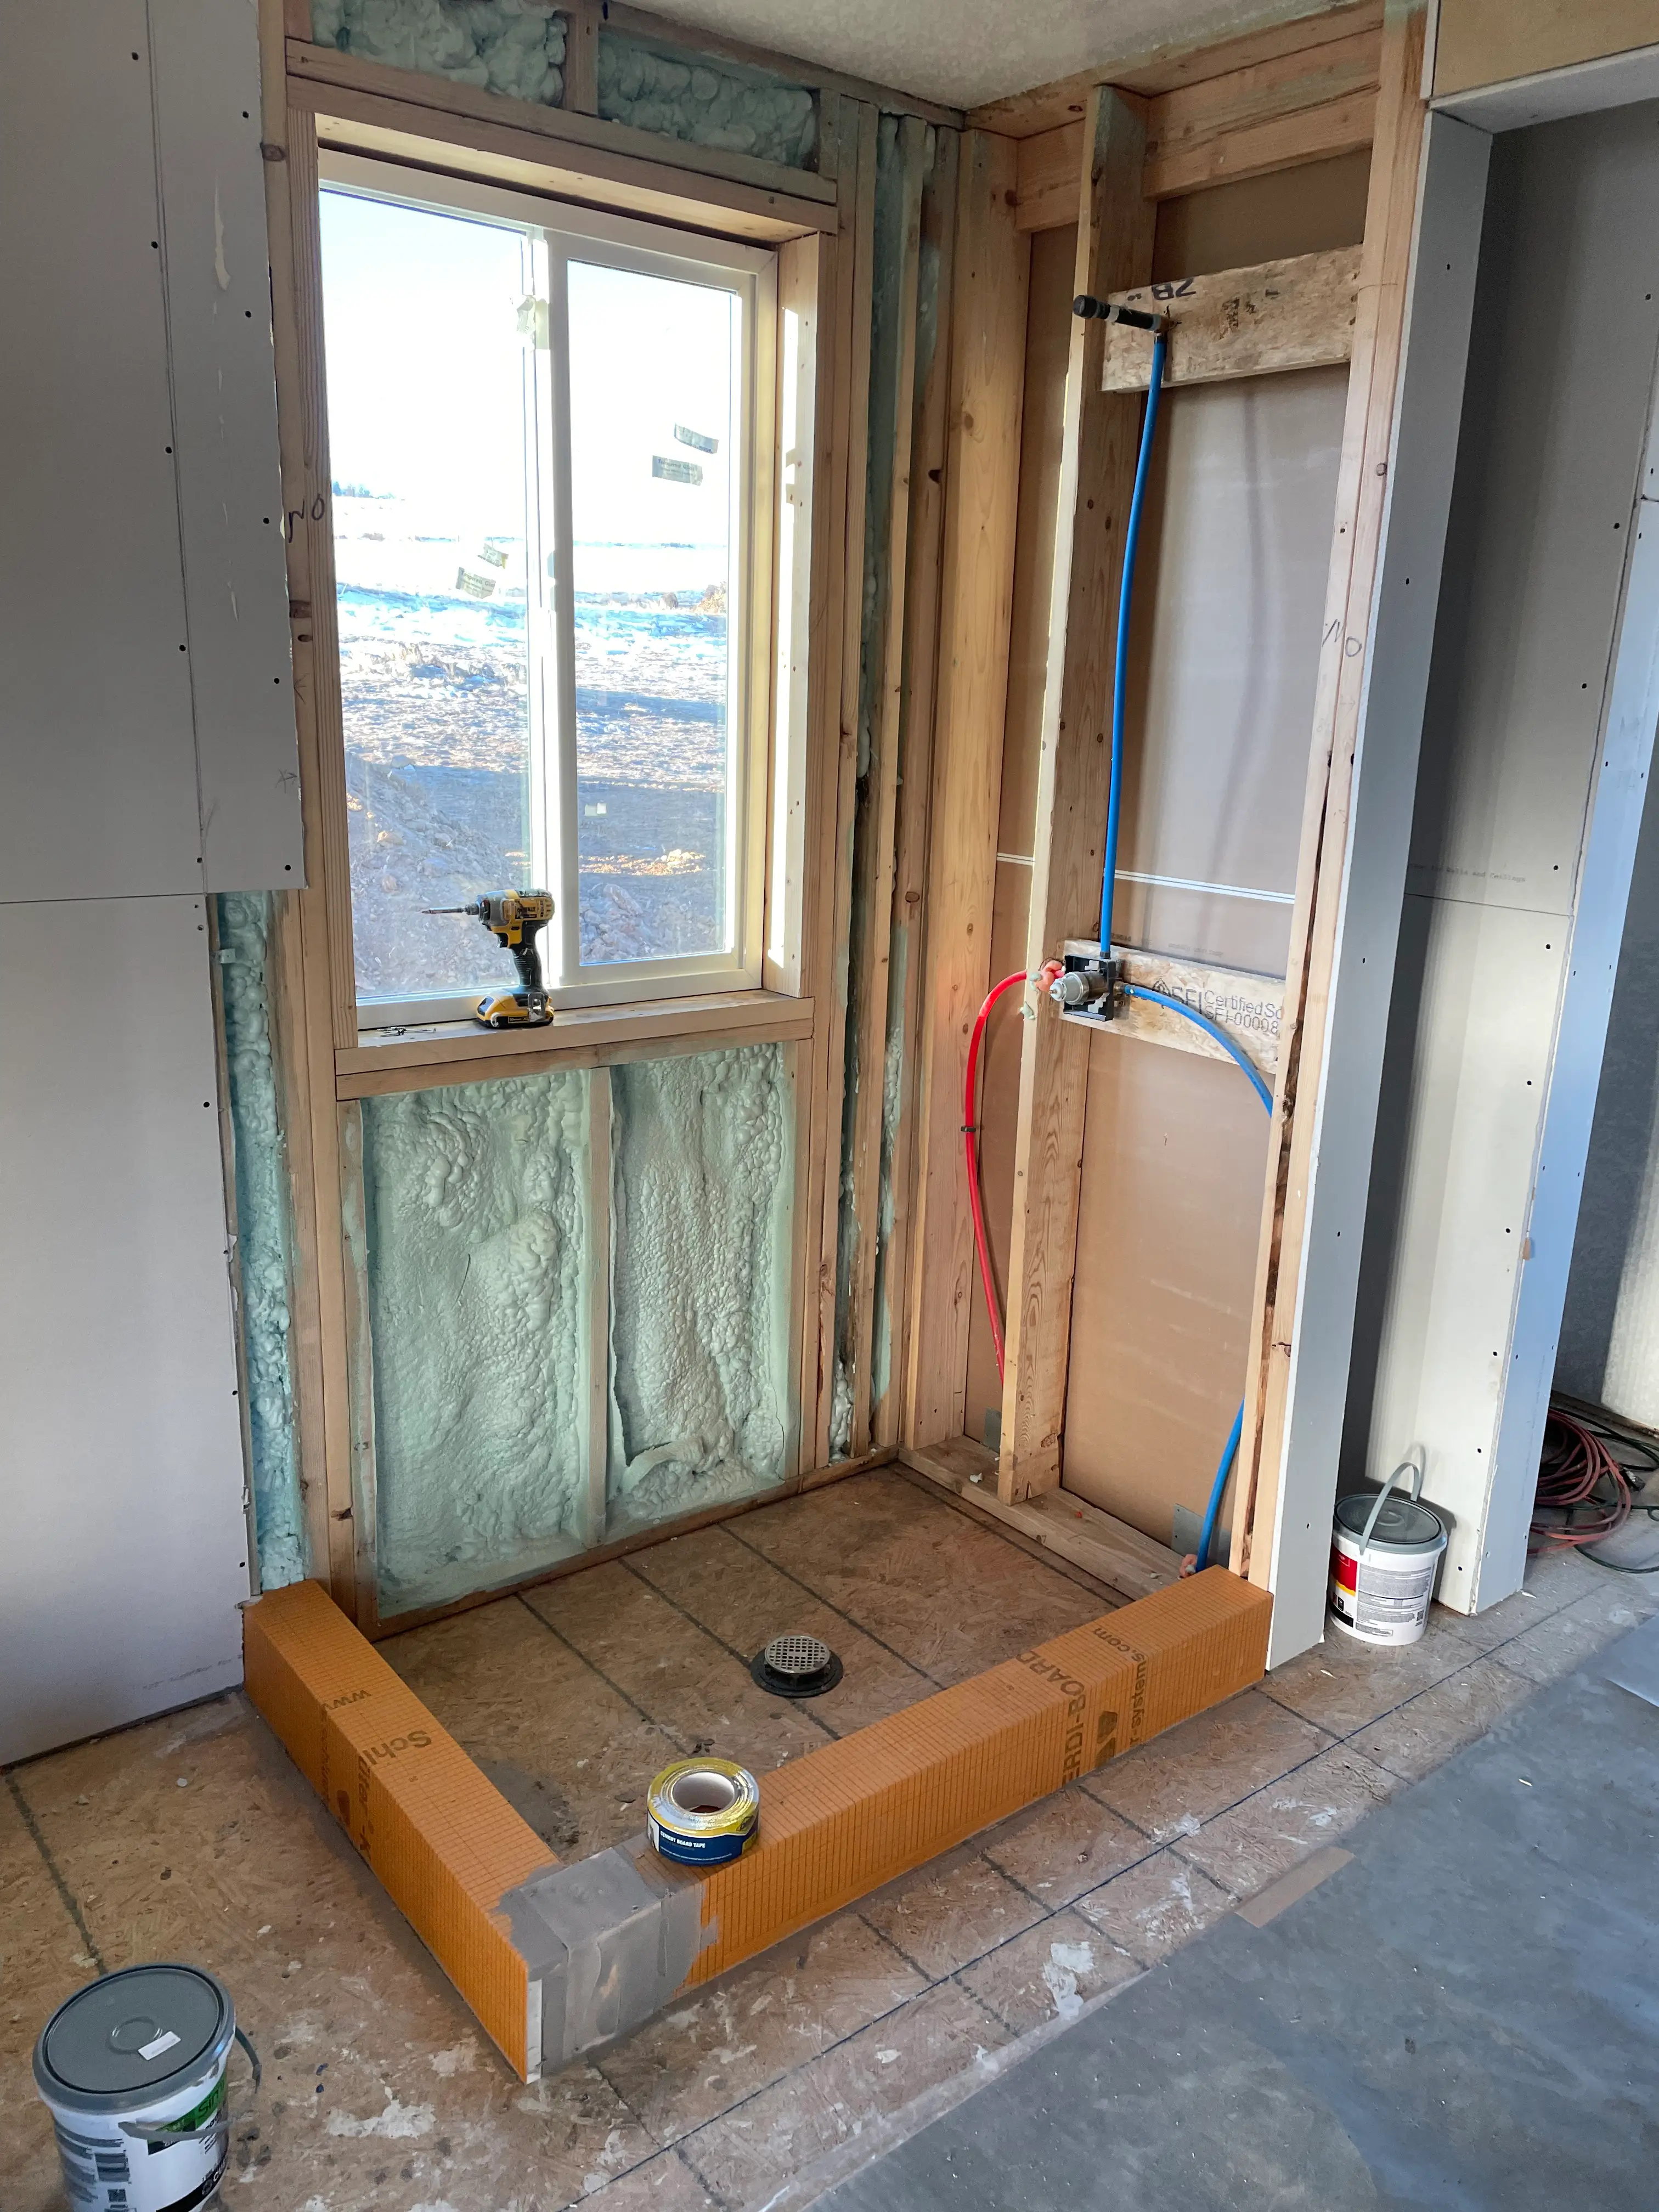
Galvanized and cast iron nearing the end of their life get replaced while the walls are already open. Doing it later means opening them twice.

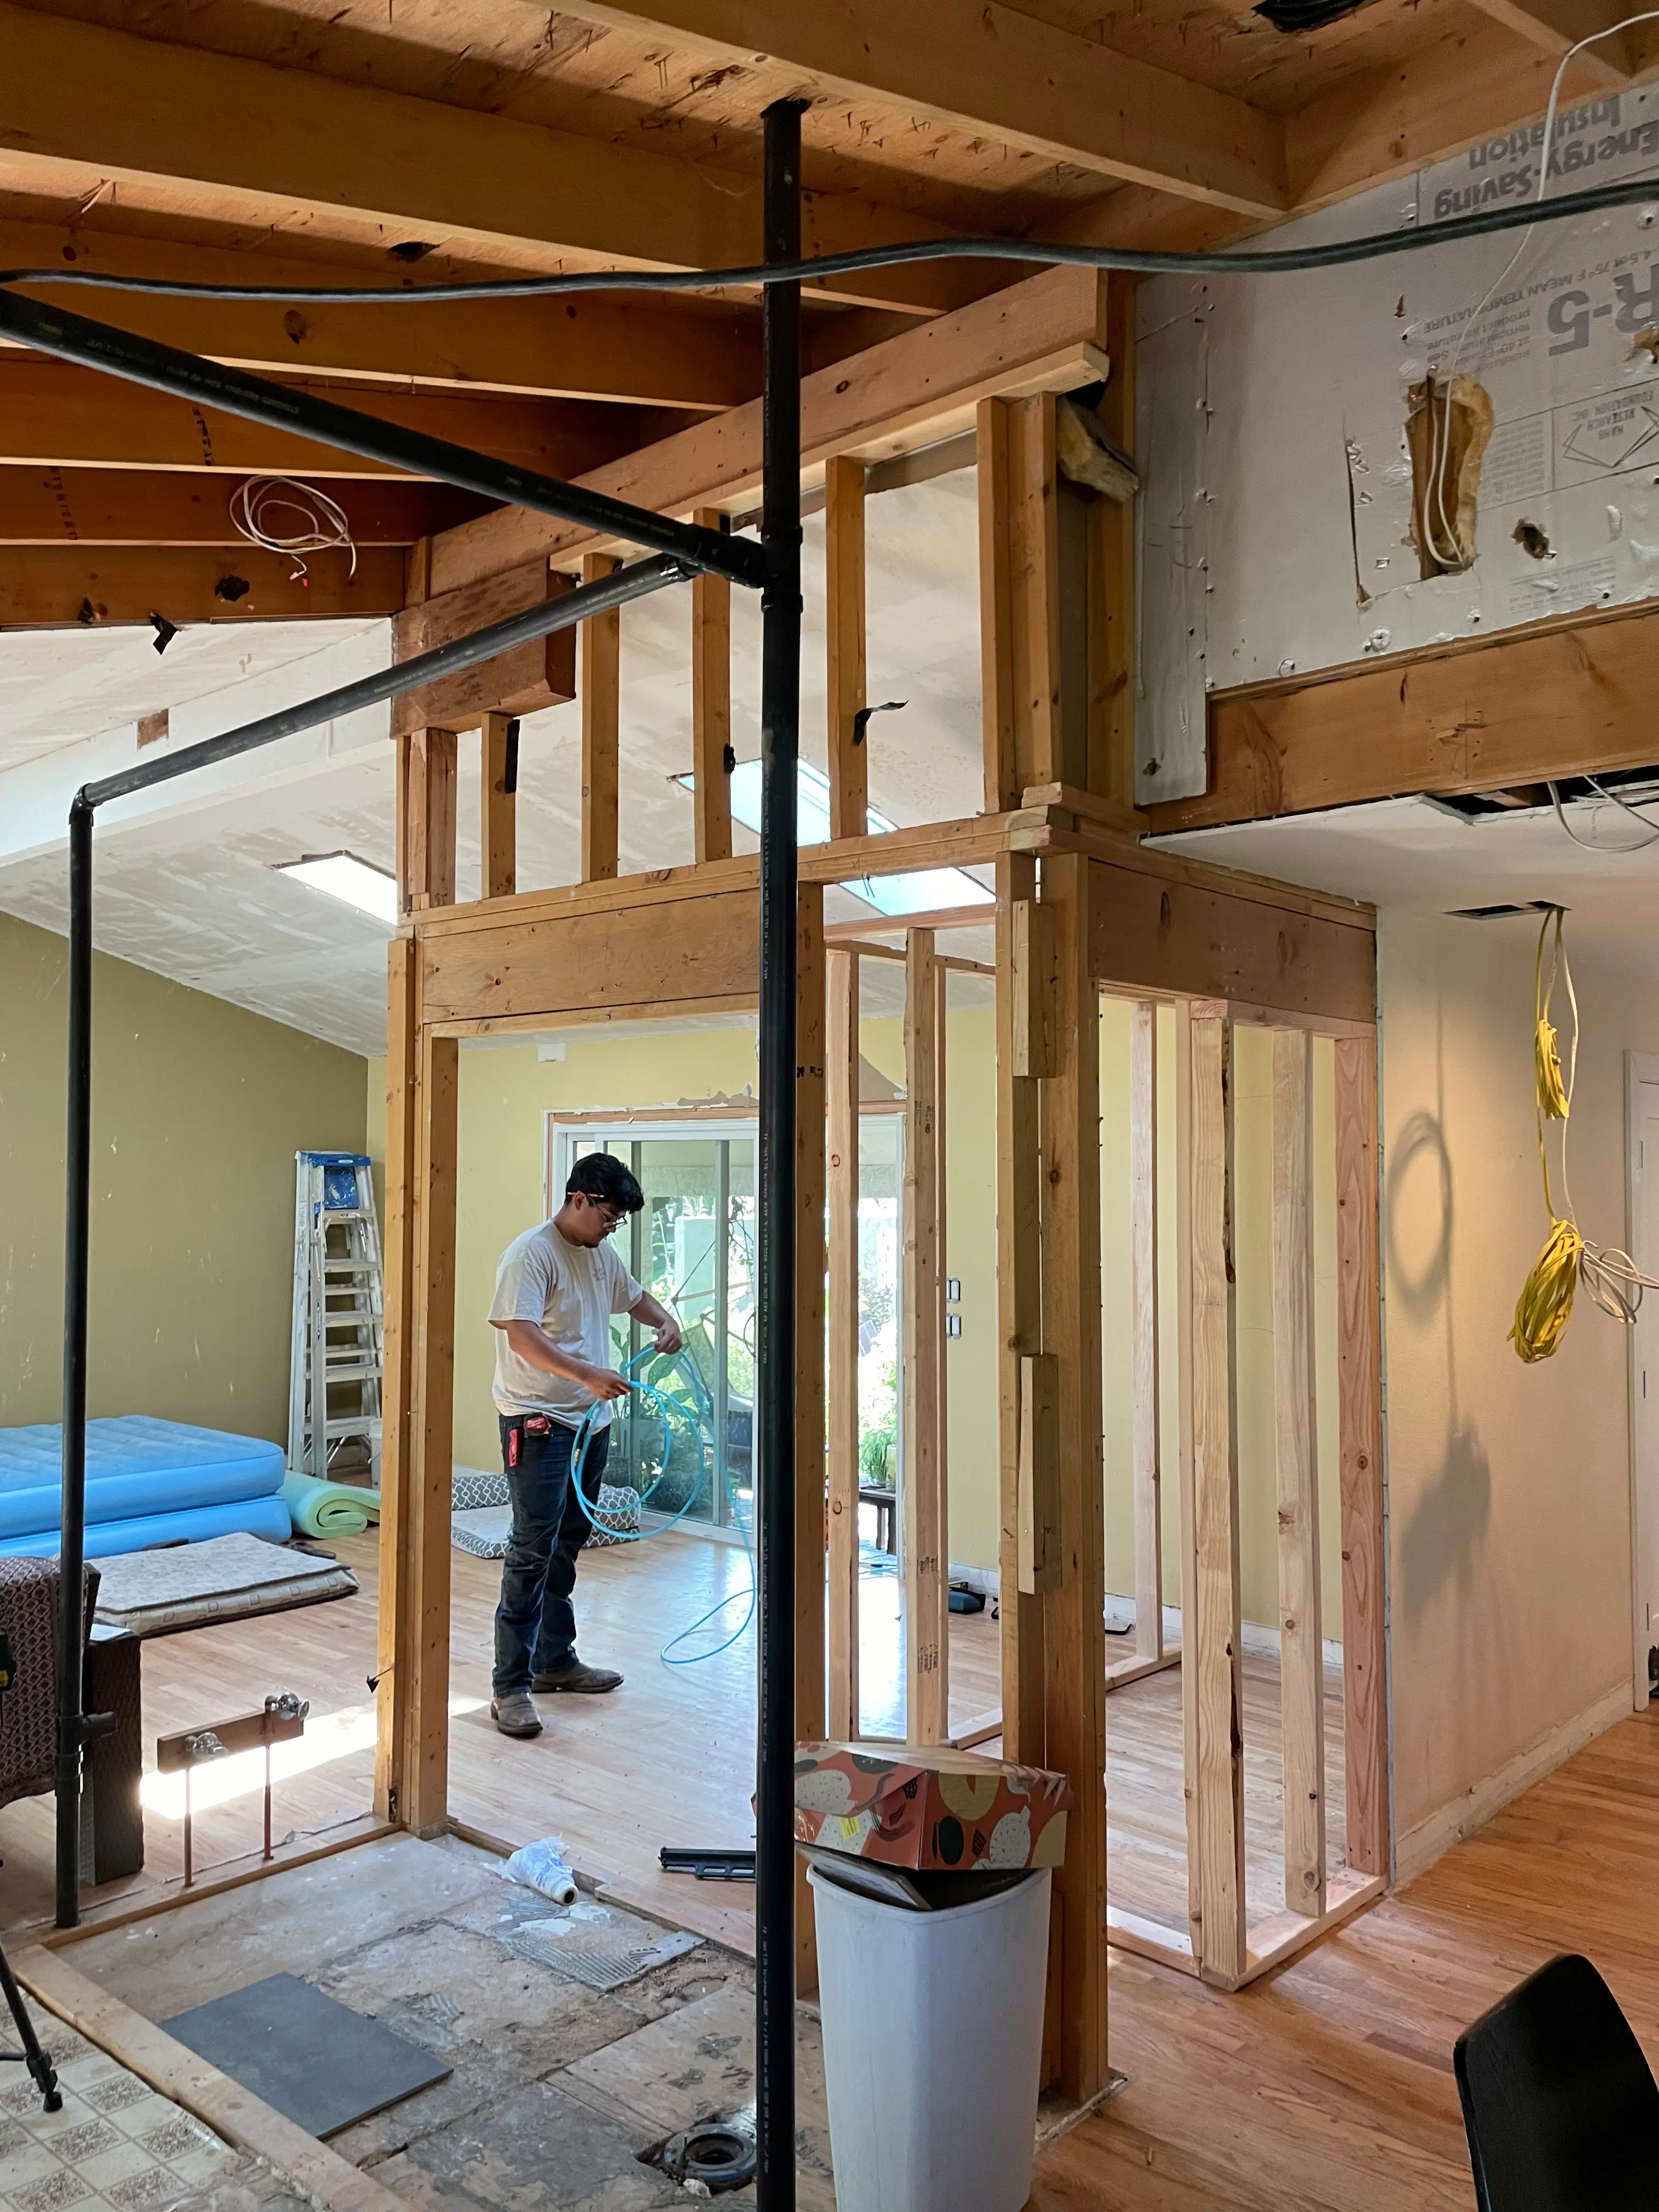
Walls removed, beams set, framing altered. Engineered where the span requires it and reviewed by the city before anything comes down.

How the whole house connects, not just one room. Closed-off plans opened up, and circulation reworked around how the household actually lives.
What gets done in what order, and which parts of the house stay livable while it happens. The difference between four months and eight.
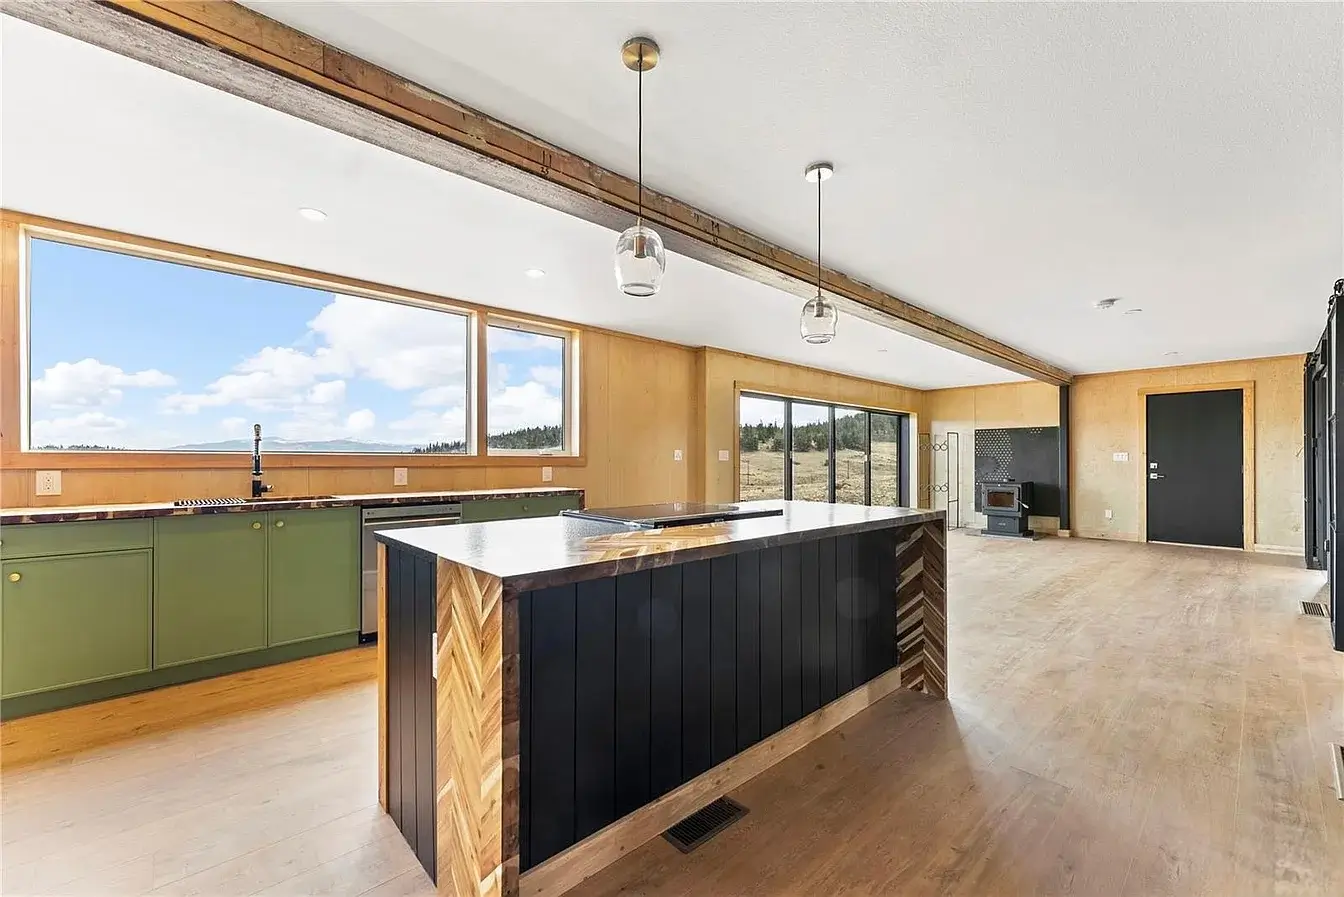
Trim, built-ins, and detail work sequenced last, once the systems are inspected and the bones are closed up.
Torres Sustainable Builders handles home remodeling in Lafayette, CO. Plenty of homeowners set out to do a quick refresh, then discover that aging wiring, galvanized pipes, or structural quirks push the job into full remodel territory.
Lafayette's older neighborhoods carry a mix of housing history that shapes remodeling decisions more than people expect. Homes built during the early 1900s coal-mining boom often still have original knob-and-tube wiring, undersized electrical panels, and plumbing patched together over decades. The ranch-style homes that followed in the 1950s and 60s brought their own issues, including aluminum wiring in some cases and cast iron or galvanized steel pipes nearing the end of their functional life.
A cosmetic fix usually touches what you see and use every day. Fresh paint, updated fixtures, refaced cabinets, new flooring, without changing the layout or disturbing major systems. A full remodel becomes necessary once the work involves moving walls, rerouting plumbing, upgrading electrical service, or correcting code violations an inspector flags during permitting.
If two or more of these sound familiar, it is worth having someone assess the house before committing to a cosmetic-only plan. Opening one wall in an older Lafayette home often reveals issues that reshape the whole project's scope.

Lafayette's housing stock ranges from older ranch homes near Old Town to newer two-story builds in neighborhoods like Silo and Indian Peaks. The right project has less to do with trends and more to do with what your household actually needs.
Finishing an unused basement adds livable square footage without changing the home's footprint. It is often the most cost-effective way to add a bedroom, an office, or a media space, especially in homes built before egress window requirements became standard.
Single-room work is the right call when daily livability is the goal rather than whole-house flow. Our kitchen work covers layout, cabinetry, and the electrical those rooms usually need, and our bathroom builds handle the waterproofing and plumbing that decide how long the finished room lasts.
A whole-home renovation suits owners who love the lot and the location but have outgrown the layout. This approach tackles flow, efficiency, and outdated systems all at once instead of piecemeal, which usually costs less than doing it room by room over a decade. Additions and accessory dwelling units are the route for multigenerational living or rental income, and they take more zoning coordination than interior work does.
Whichever direction fits, the price follows conditions rather than square footage. A basement with moisture issues or a kitchen with outdated wiring carries different pricing than a straightforward update at the same size, which is why a firm number is rarely possible before an in-person walkthrough. If you are still weighing which direction fits, our approach to general contracting lays out how the whole thing runs under one contract.
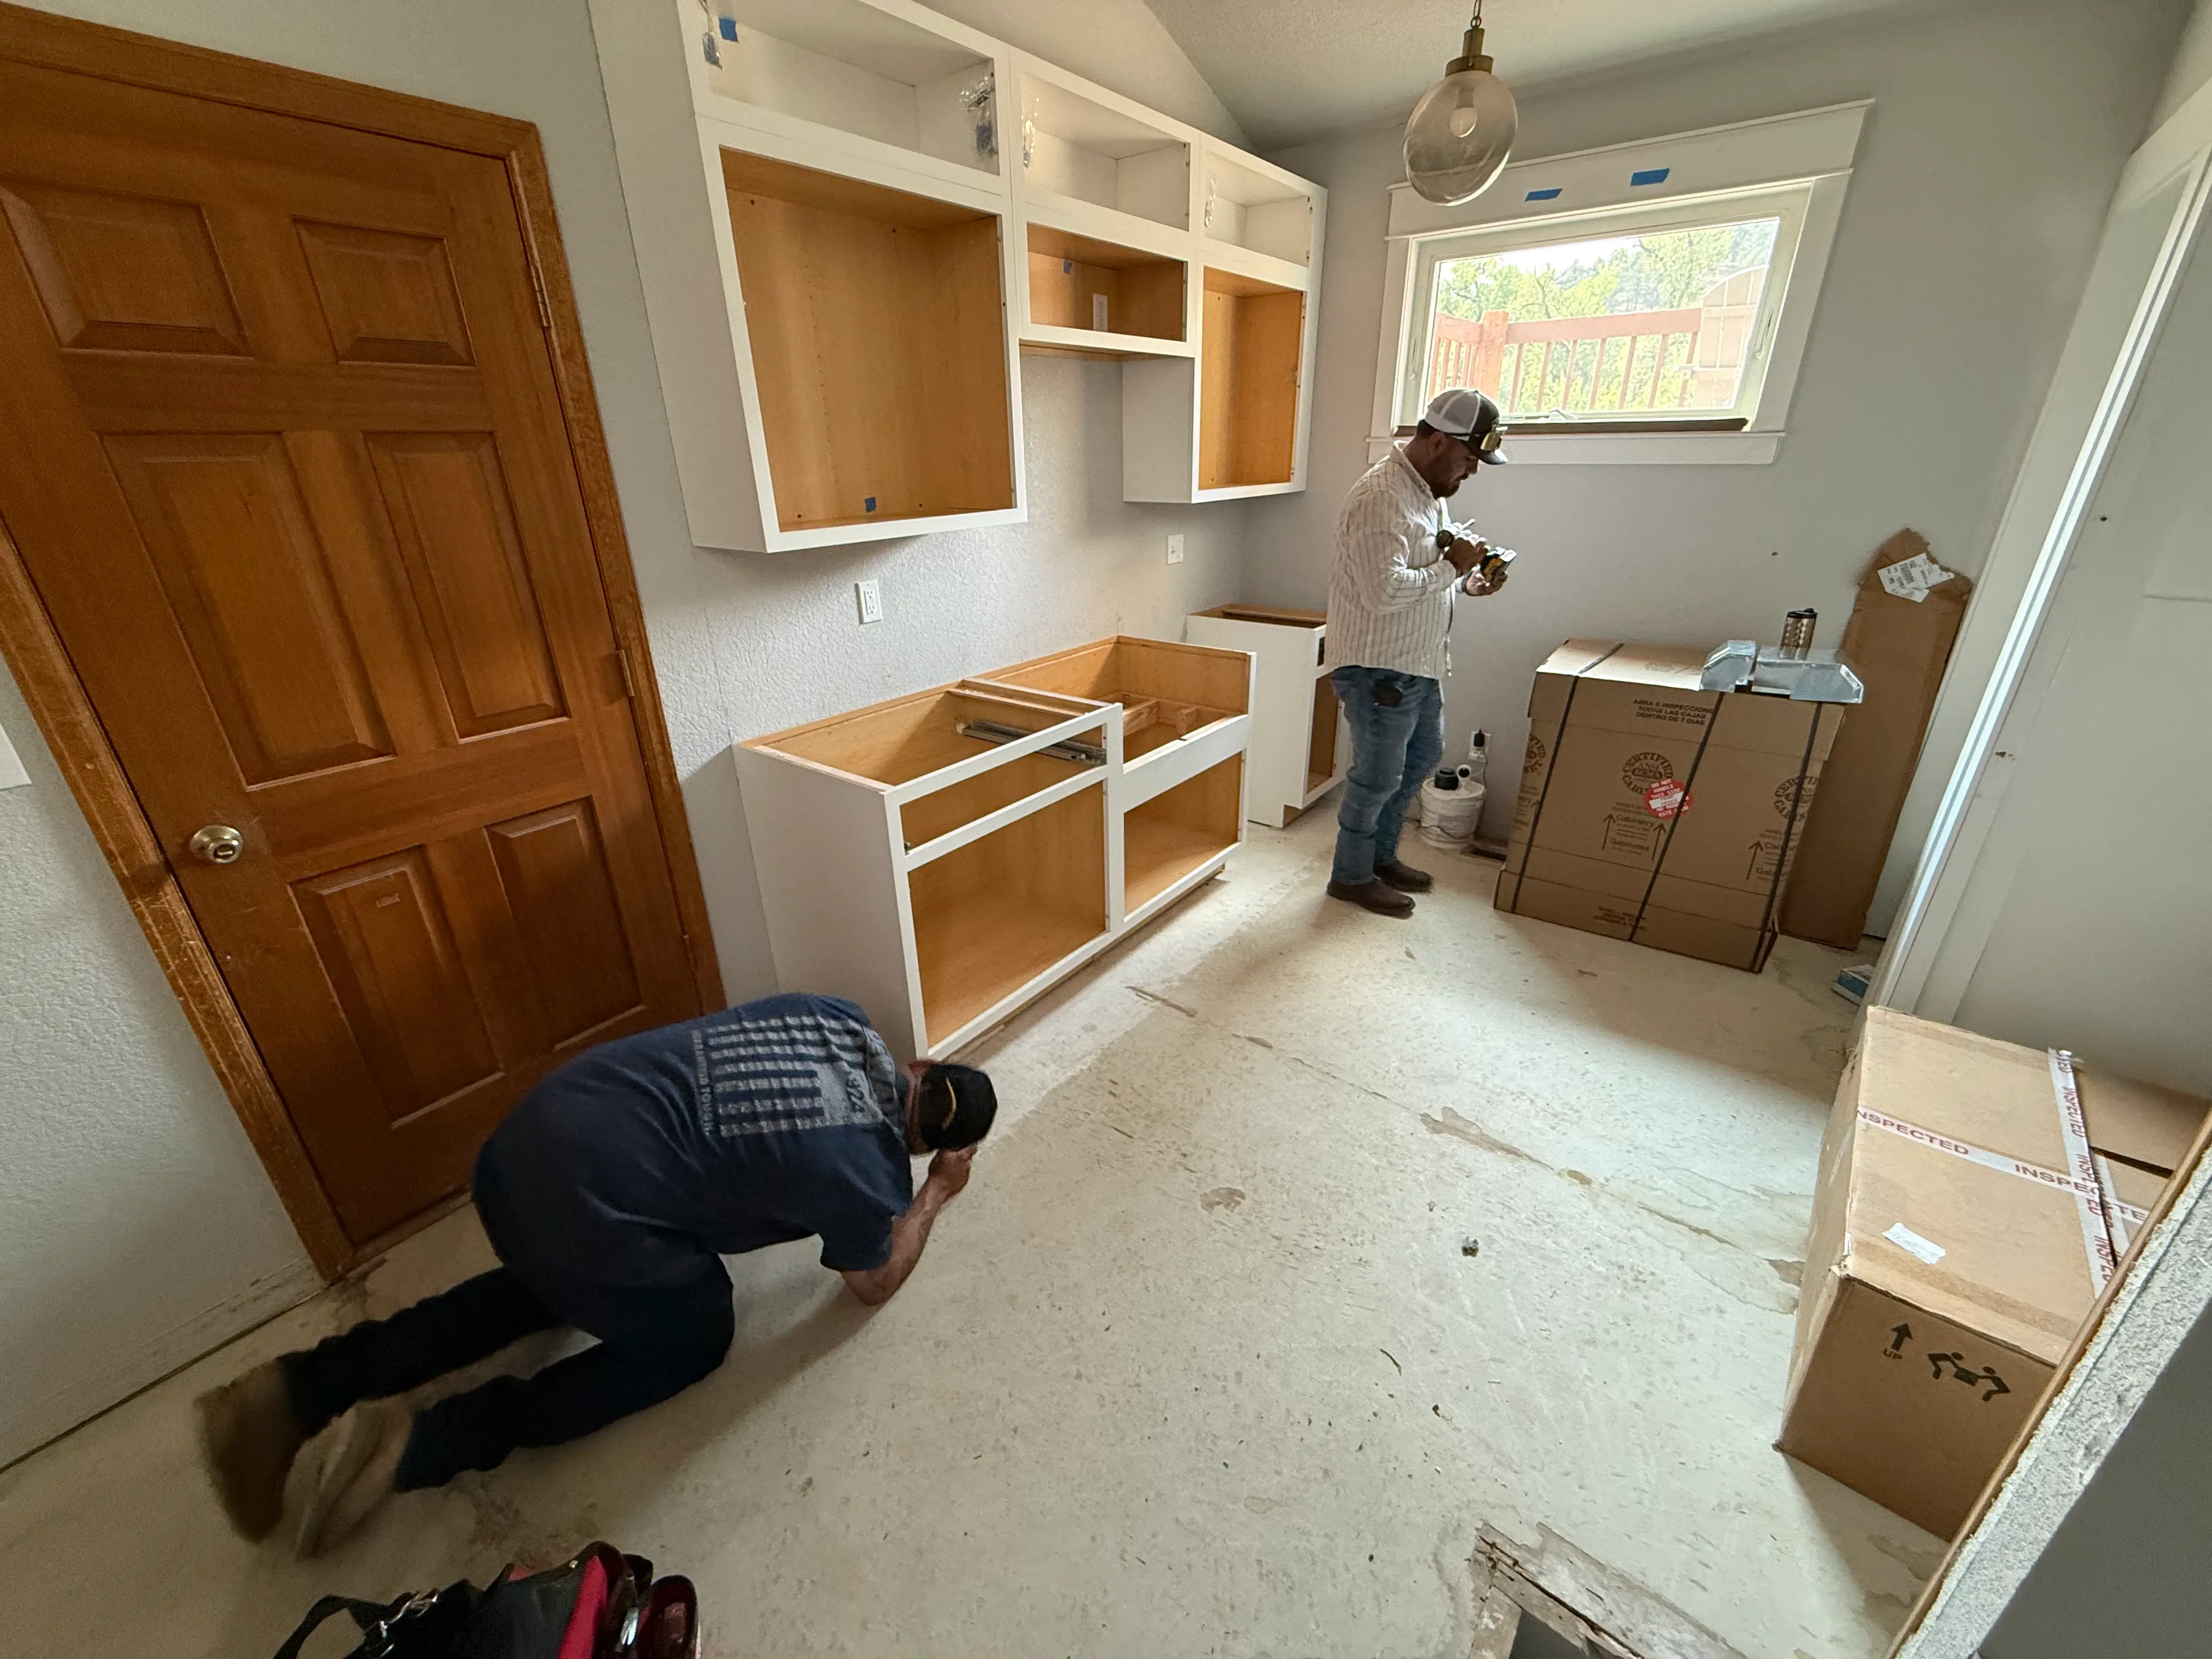
Scope is what separates a contained job from a whole-house project, and the line is not always where homeowners expect it.
A cracked tile near the tub. A section of drywall that took on water once and dried out fine. A cabinet door that will not close right. Those stay contained, because the damage stops at the surface and nothing behind it is failing.
Here is where scope changes. Pull back that drywall and find rot running along the framing, and the job is no longer contained. If the wiring behind one outlet is original to a house built decades ago, odds are the rest of the panel is due too. And if your floor plan has not worked for you in ten years, no amount of surface work fixes that.
The question worth answering is simple. Is one thing failing, or is the system behind it tired? Most homeowners cannot tell from the outside, and neither can anyone pricing from photos.
That is what the walkthrough is for. We look at what is behind the surface and tell you which side of the line you are on before anything gets priced.
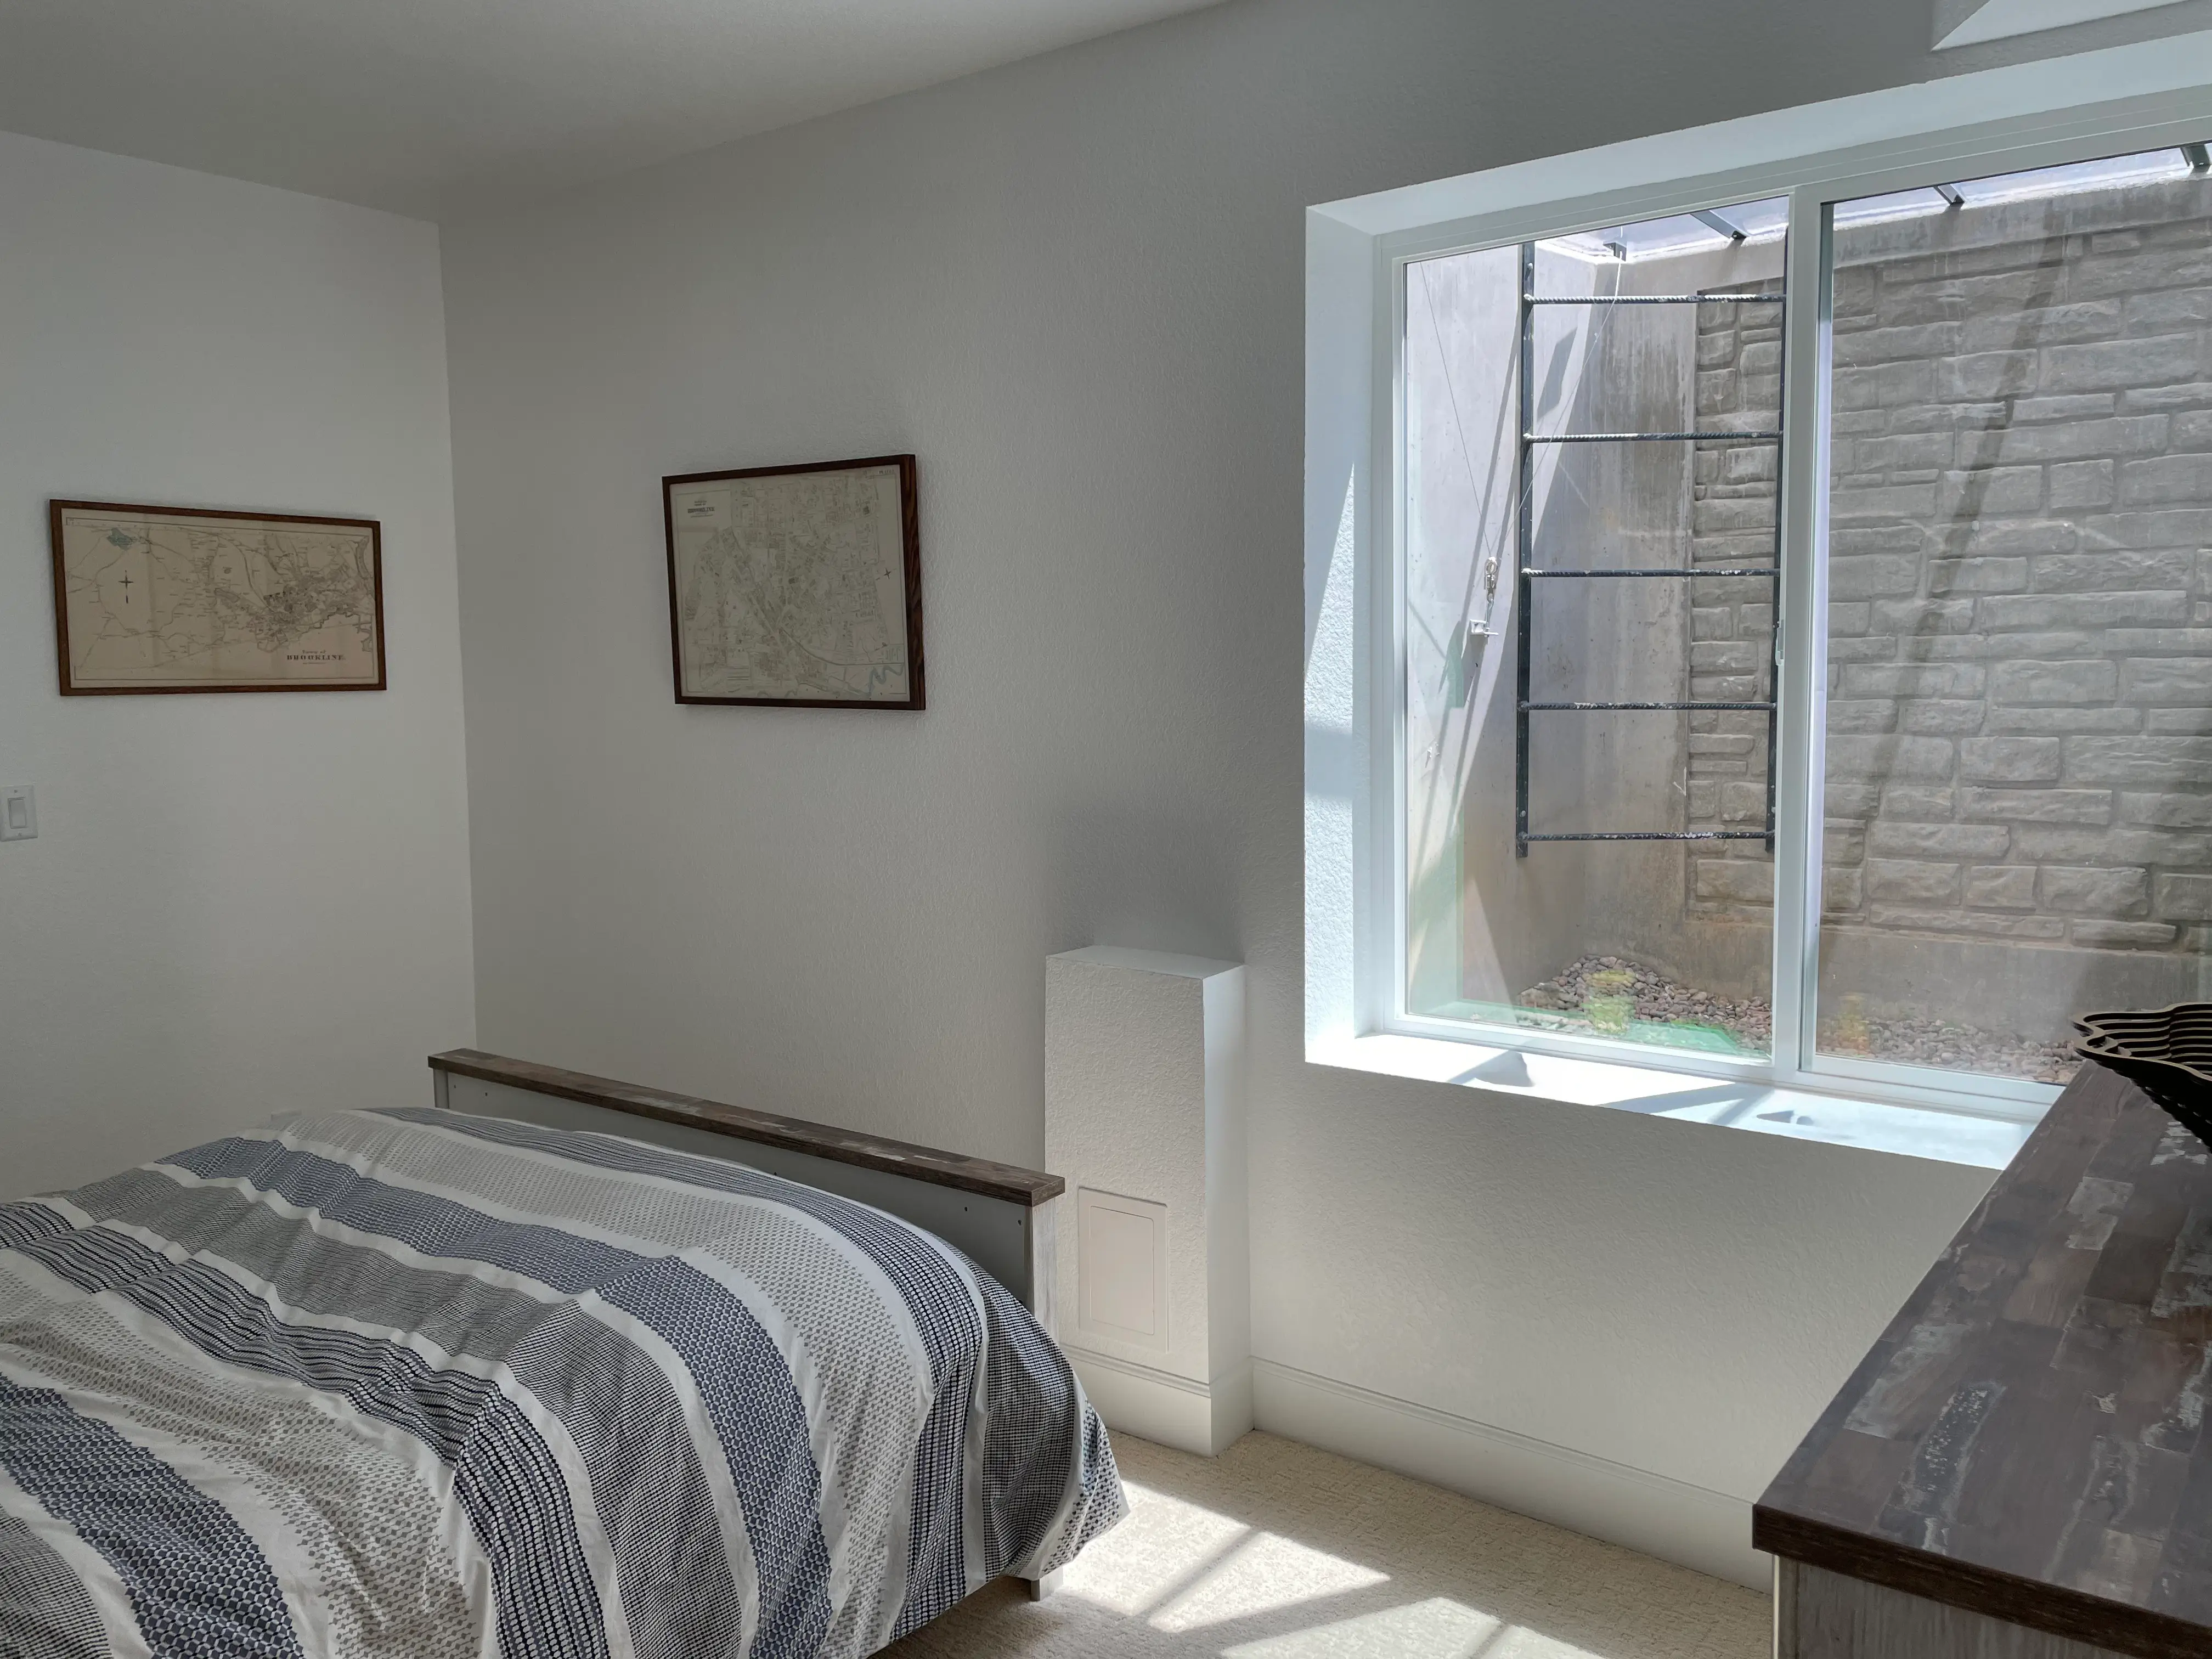
Homeowners often assume that because Lafayette sits inside Boulder County, county staff handle permit review. That is not the case. The City of Lafayette runs its own Building Division, reviews permits independently, performs its own inspections, and issues its own contractor licenses.
That distinction matters. The rules, fee schedules, inspection scheduling, and turnaround times you will encounter are set by the city, not the county. Boulder County's own permitting applies to unincorporated areas outside the cities and towns. A contractor who does not know the difference can submit paperwork to the wrong office or misjudge review timelines, stalling a project before the first wall comes down.
Structural changes, room additions, and egress window installations all need an approved permit before construction begins.
Review times are set by the city rather than by us, and they vary with scope. What does not vary is the sequence. Permits get secured before construction as a fixed step, which means inspections land at the right build stages and there is a paper trail proving the work was done to standard.
That paper trail matters most when you sell. Buyers, lenders, and inspectors routinely check permit history against visible renovations, and unpermitted structural work can delay closing, trigger renegotiation, or force costly retroactive permitting before a sale moves forward.
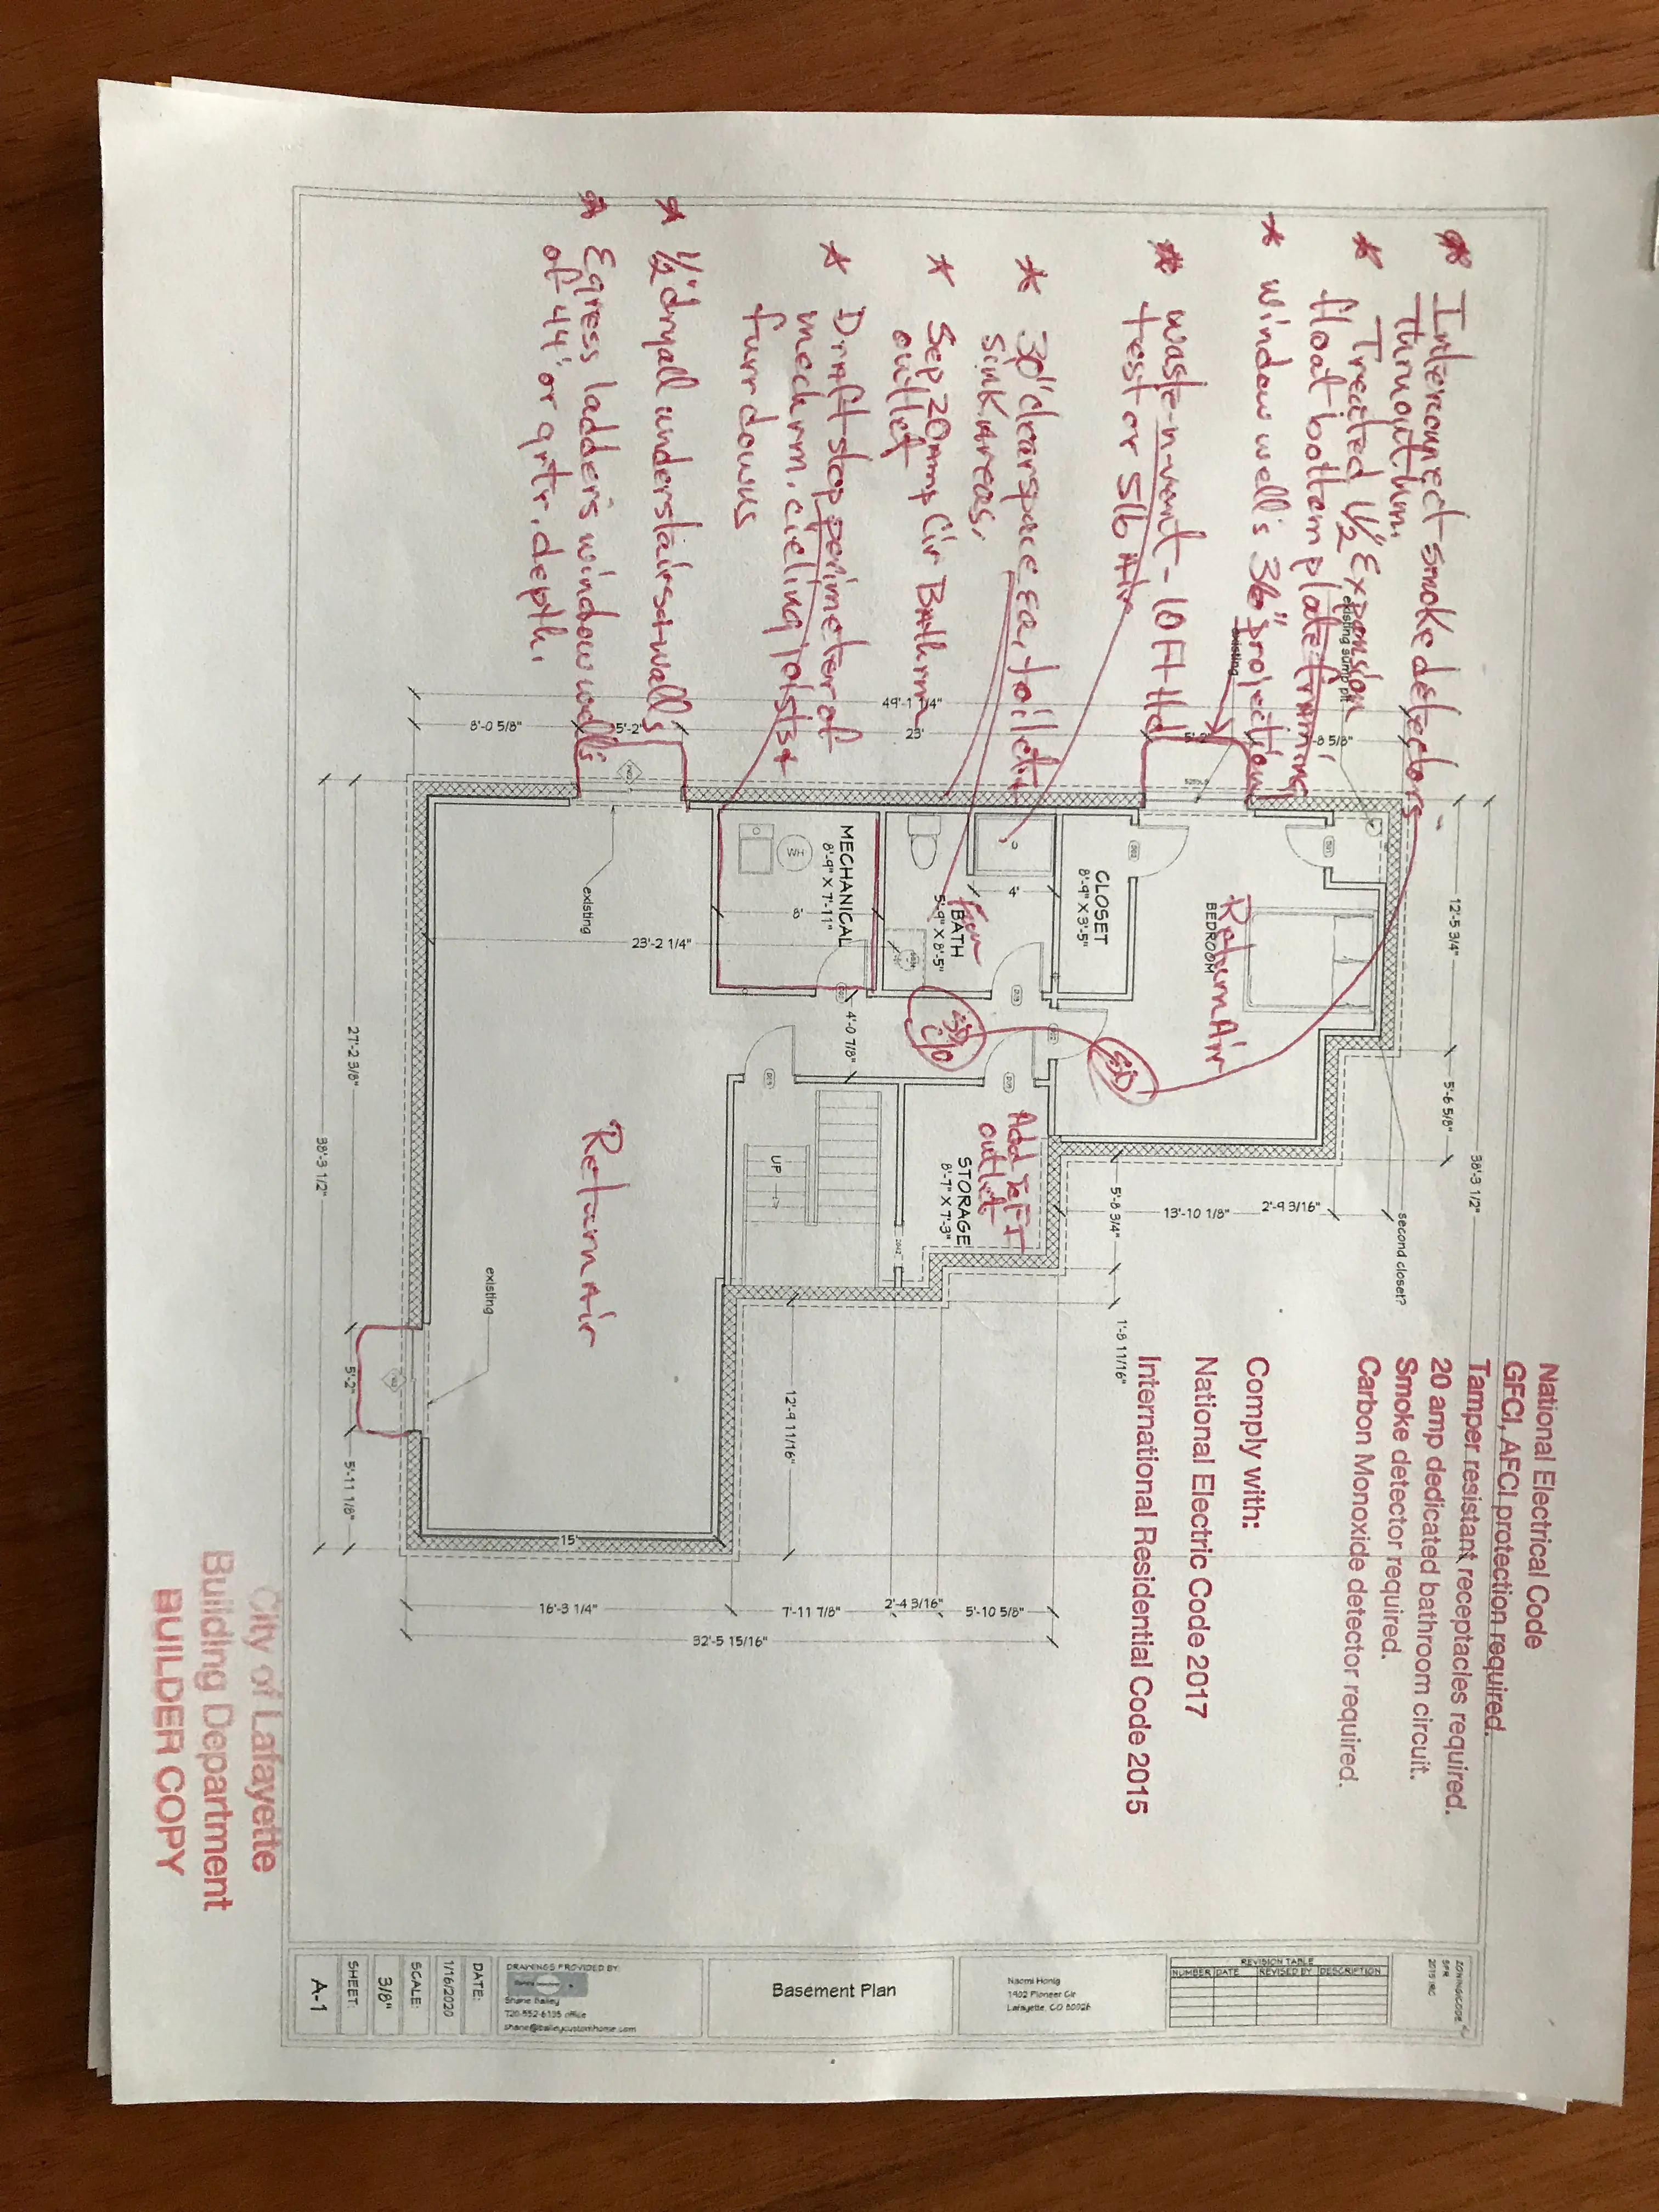
Demo day is loud. Dust, noise, maybe a dumpster in the driveway for a week. But the chaos follows a plan. Every job we run moves through the same steps, in the same order, every time.
We sit down and work out what you want out of the house, room by room, before anything gets drawn.
We inspect the space ourselves rather than pricing from photos. Older homes hide too much for that to work.
Floor plan comes together and finishes get chosen. Architects and engineers join where the structure demands it.
Plans go to the City and we wait for approval. Nobody swings a hammer before that comes back.
Everything gets ordered once permits are in hand, so long-lead items are moving while the schedule firms up.
Framing and drywall are the loudest weeks. Tile and flooring are the slowest, and that is normal rather than a red flag.
A door that sticks, a crooked outlet plate. We catch the small things and test every system before you have to.
Not a courtesy wipe-down. The last step of the process, so you walk into a finished home instead of a job site.
Notice where permits sit on that list. Before construction, not after. We have walked into homes where a previous contractor started demo before the city ever saw a plan. That is how projects get red-tagged mid-build, and it is exactly what this sequence is built to avoid. It runs the same way across the communities we build in.
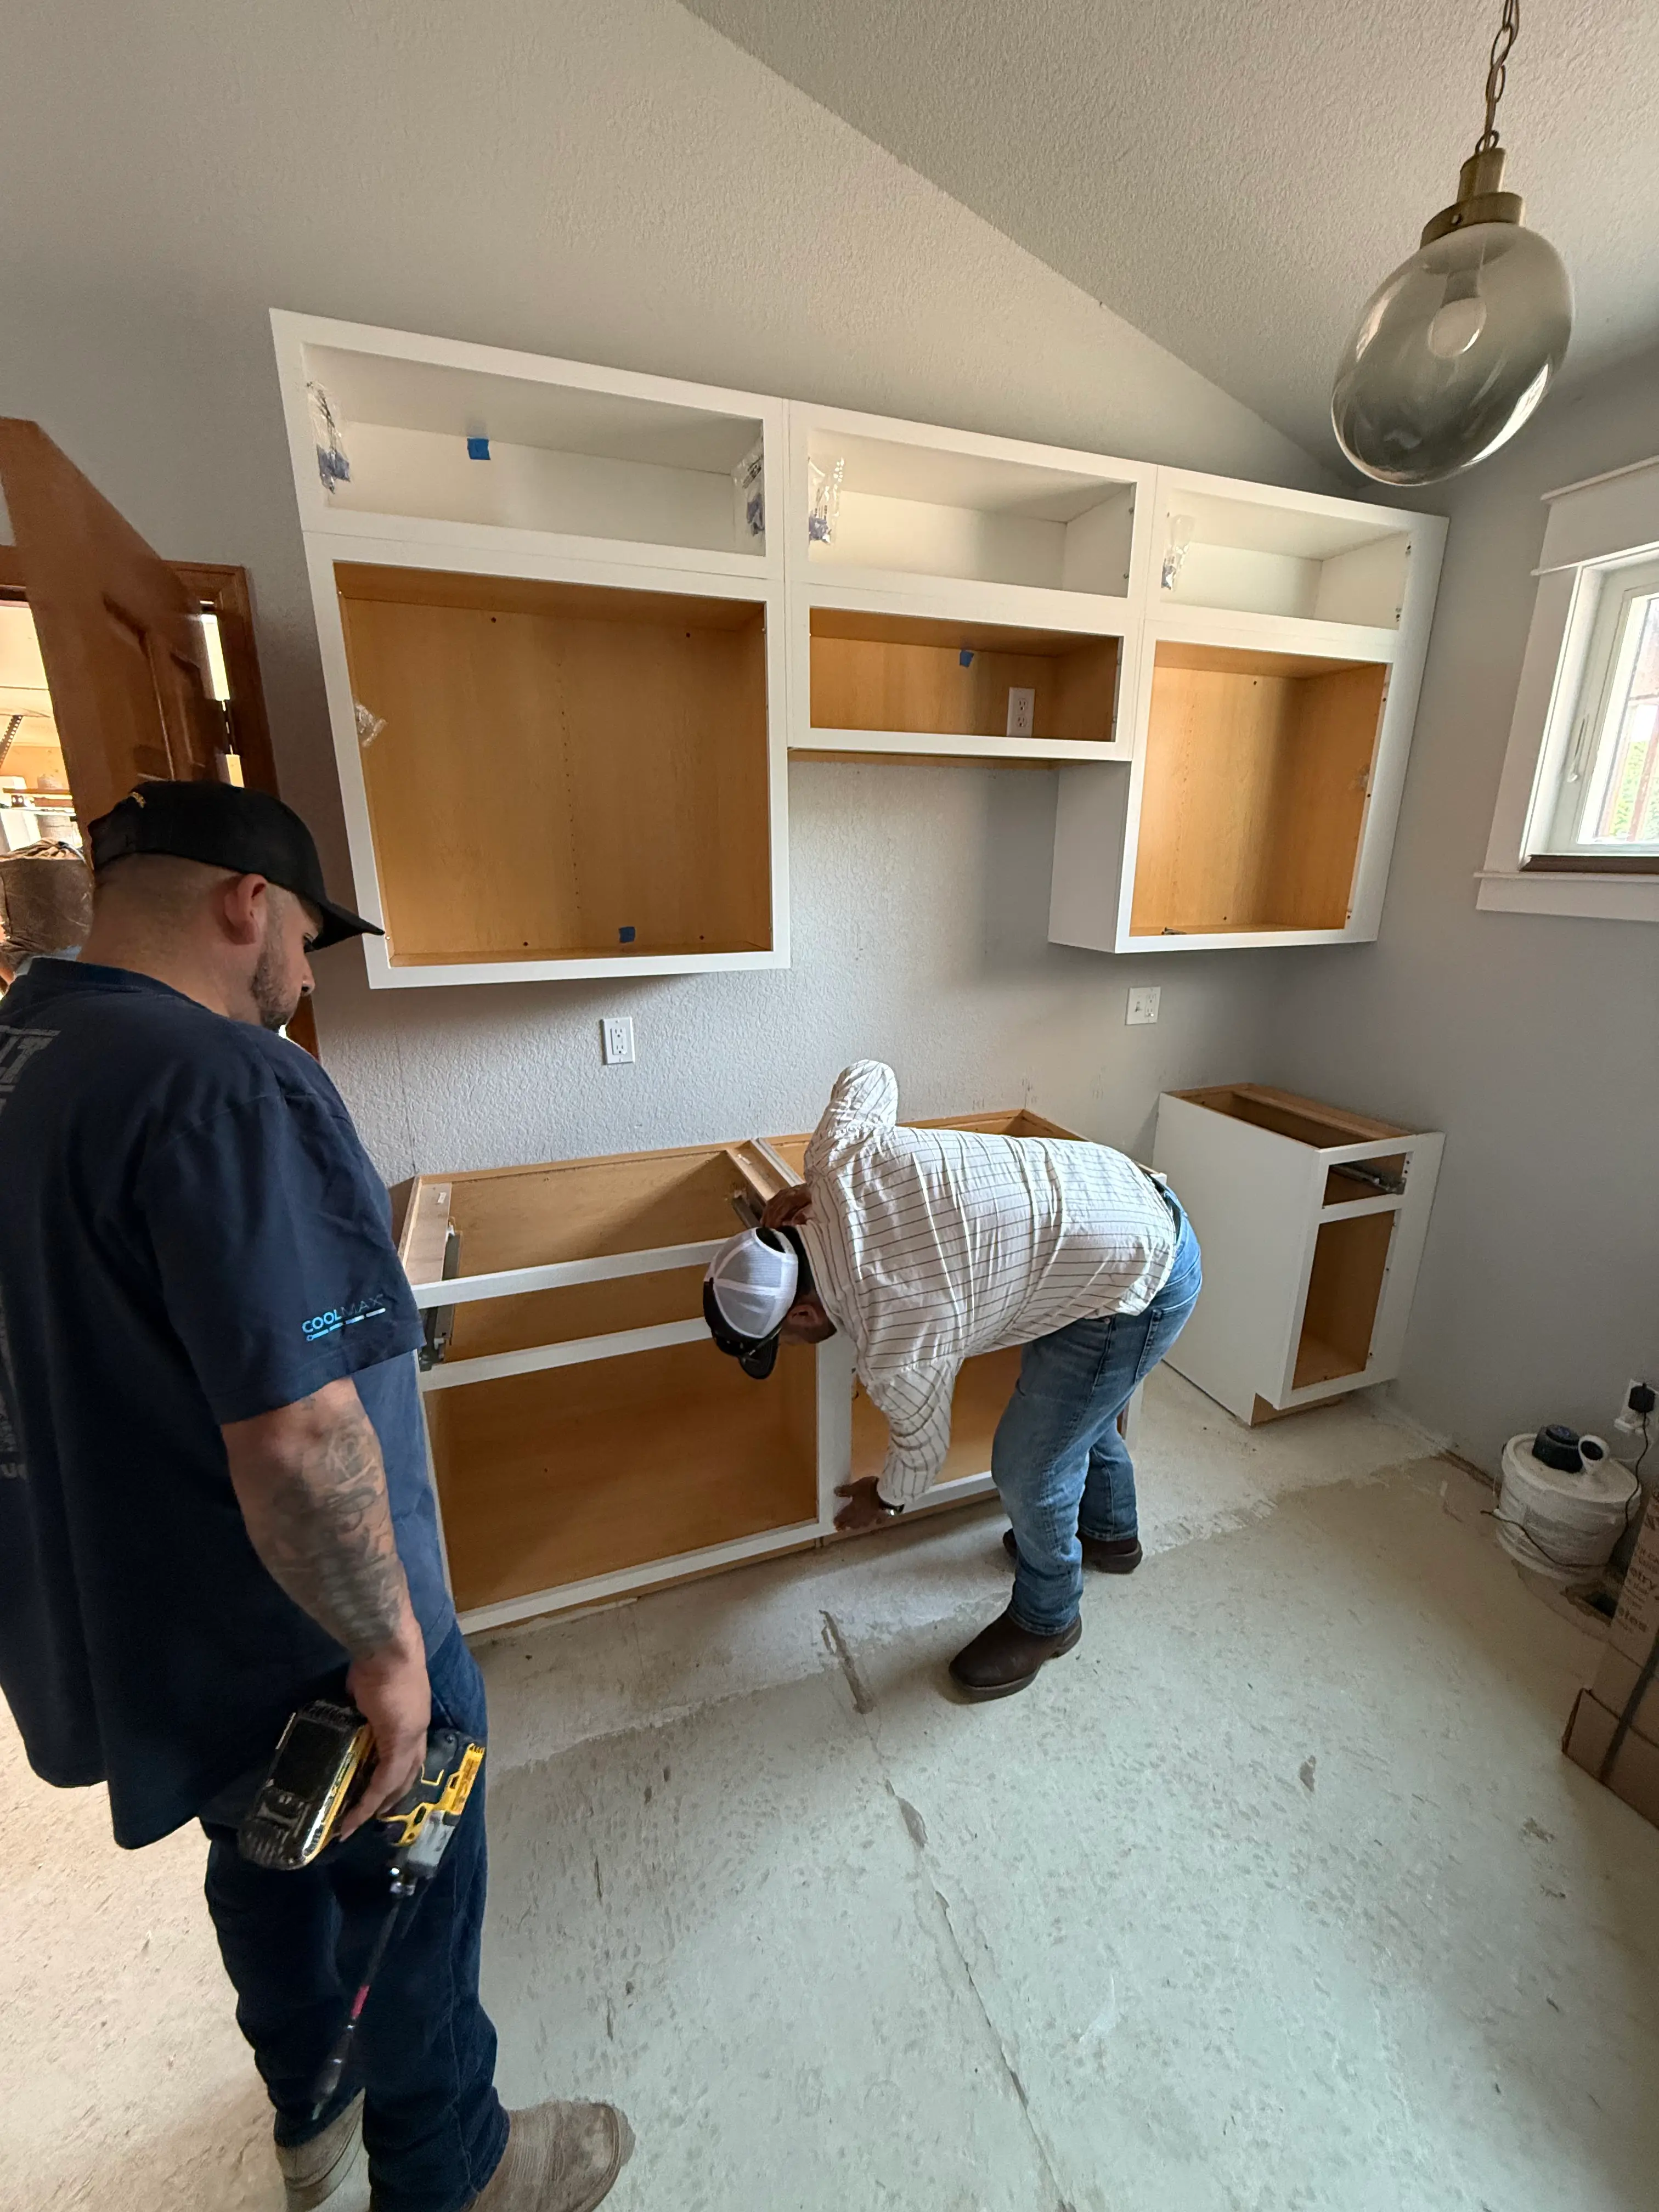
Most of the time the lot is right and the layout is wrong. We will walk the house and show you what it can become.